Homes like this don’t come along every day in Rockridge. There are too many original details to list here, and it’s in a fabulous location just off College and Claremont Avenues and boasts a spacious, landscaped backyard. This sunny two-story home sits on a peaceful block in Rockridge but is moments from neighborhood shops and restaurants, BART, and even a pocket park. You could go weeks without using a car if you lived here!!! The elegance and comfort of this house–with its recently updated kitchen, inlaid and refinished hardwood floors, built-in cabinetry, fireplace, and large windows–will delight you and yours every time you return home. The large, sunny backyard has ample room for entertaining, vegetable gardening, and/or a play area. The deck adjoining the dining room serves as an extension of the house to the fabulous outdoor space. The sturdy one-car garage has extra space that the seller used for a workshop and office, and is accessible from the driveway which has been recently upgraded with handsome pavers.
Sold for $2,075,000
$2,075,000
338 62nd St, Oakland, CA 94618
3beds
1,734sqft
Single Family Residence
Built in 1916
5,227 Square Feet Lot
$2,170,600 Zestimate®
$1,197/sqft
$7,151 Estimated rent
Home value
$2,170,600
$1.91M - $2.47M
$7,151/mo
Zestimate® history
Owner options
List your home for rent
$7,151/mo
Rent Zestimate®
Find your next renter with Zillow Rental Manager. Plus, with online applications, you can quickly screen prospective tenants – for free.
$7,151/mo
Rent Zestimate®
Refinance and save
$13,152/mo
Est. payment
Refinancing to a lower rate could help reduce your monthly payments and save thousands over the life of the loan.
$13,152/mo
Est. payment
Explore your selling options
Work with a Zillow partner agent
Leverage their expertise and Zillow's premium Showcase listings to get your home seen by more buyers.
Get startedList with your own agent
Get your home in front of millions of buyers by listing it on Zillow.
Learn how to do itSell it yourself
Take full control of how buyers see your home on Zillow by listing For Sale by Owner (FSBO).
List your homeWhat's special
Sunny backyardPlay areaPocket parkFabulous locationNeighborhood shopsExtra spaceRecently updated kitchen
Zillow last checked:
Listing updated:
Listed by:
Jeffrey Rosenbloom DRE #01228881 510-290-6559,
Red Oak Realty
Bought with:
Madeline Lilley, DRE #01919653
Red Oak Realty
Source: bridgeMLS/CCAR/Bay East AOR,MLS#: 41049961
Facts & features
Interior
Bedrooms & bathrooms
- Bedrooms: 3
- Bathrooms: 2
- Full bathrooms: 1
- 1/2 bathrooms: 1
Rooms
- Room types: Utility Room, Workshop
Kitchen
- Features: Counter - Solid Surface, Dishwasher, Garbage Disposal, Gas Range/Cooktop, Ice Maker Hookup, Microwave, Pantry, Range/Oven Free Standing, Refrigerator, Updated Kitchen
Heating
- Forced Air, Central
Cooling
- None
Appliances
- Included: Dishwasher, Gas Range, Plumbed For Ice Maker, Microwave, Free-Standing Range, Refrigerator, Dryer, Washer, ENERGY STAR Qualified Appliances, Insulated Water Heater
- Laundry: Dryer, In Basement, Washer
Features
- Storage, Counter - Solid Surface, Pantry, Updated Kitchen
- Flooring: Tile
- Basement: Crawl Space
- Number of fireplaces: 1
- Fireplace features: Living Room, Wood Burning
Interior area
- Total structure area: 1,734
- Total interior livable area: 1,734 sqft
Property
Parking
- Total spaces: 3
- Parking features: Workshop in Garage, Garage Faces Front, Private, Garage Door Opener
- Garage spaces: 1
Accessibility
- Accessibility features: None
Features
- Levels: Two Story
- Stories: 2
- Exterior features: Back Yard, Front Yard, Garden/Play, Sprinklers Automatic, Sprinklers Front, Garden, Landscape Back, Landscape Front
- Pool features: None
- Fencing: Fenced,Full
- Has view: Yes
- View description: City Lights
Lot
- Size: 5,227 Square Feet
Details
- Parcel number: 1614089
- Special conditions: Standard
Construction
Type & style
- Home type: SingleFamily
- Architectural style: Craftsman
- Property subtype: Single Family Residence
Materials
- Stone
- Foundation: Raised
- Roof: Shingle
Condition
- Existing
- New construction: No
- Year built: 1916
Utilities & green energy
- Electric: No Solar
- Water: Public
- Utilities for property: Cable Available, Internet Available, Natural Gas Available, Individual Electric Meter, Individual Gas Meter
Green energy
- Energy efficient items: Insulation - Per Owner
- Water conservation: Low Flow Toilet
Community & HOA
Community
- Security: Carbon Monoxide Detector(s), Double Strapped Water Heater
HOA
- Has HOA: No
Location
- Region: Oakland
Financial & listing details
- Price per square foot: $1,197/sqft
- Tax assessed value: $2,116,500
- Date on market: 2/14/2024
- Listing terms: Cash,Conventional
Price history
| Date | Event | Price |
|---|---|---|
| 3/18/2024 | Sold | $2,075,000+38.8%$1,197/sqft |
Source:  bridgeMLS/CCAR/Bay East AOR #41049961 Report a problem bridgeMLS/CCAR/Bay East AOR #41049961 Report a problem | ||
| 2/28/2024 | Pending sale | $1,495,000$862/sqft |
Source: bridgeMLS/CCAR/Bay East AOR #41049961 Report a problem | ||
| 2/14/2024 | Listed for sale | $1,495,000$862/sqft |
Source: bridgeMLS/CCAR/Bay East AOR #41049961 Report a problem | ||
Public tax history
| Year | Property taxes | Tax assessment |
|---|---|---|
| 2025 | -- | $2,116,500 +1291.4% |
| 2024 | $3,857 -1.8% | $152,114 +2% |
| 2023 | $3,929 +4.5% | $149,132 +2% |
| 2022 | $3,760 +8.6% | $146,208 +2% |
| 2021 | $3,462 +0.5% | $143,342 +1% |
| 2020 | $3,446 +6.6% | $141,872 +2% |
| 2019 | $3,234 +7.2% | $139,090 +2% |
| 2018 | $3,017 | $136,363 +2% |
| 2017 | $3,017 +6.3% | $133,690 +2% |
| 2016 | $2,837 +5.1% | $131,069 +1.5% |
| 2015 | $2,699 | $129,100 +2% |
| 2014 | $2,699 | $126,572 +0.5% |
| 2013 | -- | $126,000 +2% |
| 2012 | -- | $123,530 +2% |
| 2011 | -- | $121,108 +0.8% |
| 2010 | -- | $120,202 -0.2% |
| 2009 | -- | $120,488 +2% |
| 2008 | -- | $118,127 +2% |
| 2007 | -- | $115,811 +2% |
| 2006 | -- | $113,540 +2% |
| 2005 | -- | $111,314 +2% |
| 2004 | -- | $109,132 +1.9% |
| 2003 | -- | $107,132 +2% |
| 2002 | -- | $105,031 +2% |
| 2001 | $1,655 | $102,972 |
Find assessor info on the county website
Neighborhood: Fairview Park
Nearby homes
- $1,354,6003 bd1 ba1.9k sqft340 62nd St, Oakland, CA 94618Off Market
- $1,494,5003 bd2 ba1.3k sqft336 62nd St, Oakland, CA 94618Off Market
- $1,828,6003 bd2 ba1.9k sqft344 62nd St, Oakland, CA 94618Off Market
- $1,759,3004 bd-- ba1 sqft334 62nd St, Oakland, CA 94618Off Market
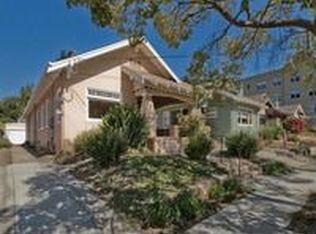
- $1,554,2003 bd1 ba1.2k sqft332 62nd St, Oakland, CA 94618Off Market
- $1,501,0003 bd2 ba1.4k sqft6212 Hillegass Ave, Oakland, CA 94618Sold
- $2,017,5005 bd1 ba2k sqft6216 Hillegass Ave, Oakland, CA 94618Off Market
- $1,696,7003 bd1 ba2k sqft346 62nd St, Oakland, CA 94618Off Market
Nearby schools
GreatSchools rating
- 8/10Peralta Elementary SchoolGrades: K-5Distance: 0.3 mi
- 9/10Claremont Middle SchoolGrades: 6-8Distance: 0.3 mi
- 8/10Oakland Technical High SchoolGrades: 9-12Distance: 1.2 mi
Get a cash offer in 3 minutes
Find out how much your home could sell for in as little as 3 minutes with a no-obligation cash offer.
Estimated market value
$2,170,600
Get a cash offer in 3 minutes
Find out how much your home could sell for in as little as 3 minutes with a no-obligation cash offer.
Estimated market value
$2,170,600
Nearby cities
Nearby neighborhoods
Nearby zip codes
Other Oakland Topics
