Skip main navigation
Contingent
  • $389,900

    338 Ash Ave, Wood Dale, IL 60191

    3beds
    1,857sqft
    : 
    Loading
    Get pre-qualified
    Single Family Residence
    Built in 1969
    7,252 Square Feet Lot
    $383,600 Zestimate®
    $210/sqft
    $-- HOA

    What's special

    Three spacious bedroomsTwo car detached garageWide drivewayHardwood floorsLaundry areaHuge lower levelWalk-in closet
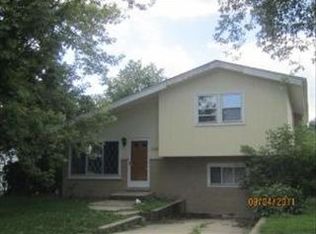
    Welcome to this traditional split-level home that is priced to sell. Three spacious bedrooms with hardwood floors. Open kitchen combined with dining area. Living rooms gets tons of natural light and has hardwood floors under the carpeting. Huge lower level features a walk-in closet, laundry area and family room with exit door leading to your fenced-in backyard and patio for summertime fun. Wide driveway and a two car detached garage offers plenty of parking. Great Wood Dale location near town, train shopping and restaurants. Please pardon our mess as we are in the process of holding an estate sale and clearing out the belongings.
    81 days
    |
    40
    |
    0
    |

    Zillow last checked:

    Listing updated:

    Listed by:

    Peter Gialamas petegialamas@yahoo.com,

    Century 21 Langos & Christian

    Source: MRED as distributed by MLS GRID,MLS#: 12628818MLS Logo

      Facts & features

      Interior

      Bedrooms & bathrooms
      • Bedrooms: 3
      • Bathrooms: 2
      • Full bathrooms: 1
      • 1/2 bathrooms: 1
      Rooms
      • Room types: No additional rooms
      Primary bedroom
      • Features: Flooring (Hardwood)
      • Level: Second
      • Area: 150 Square Feet
      • Dimensions: 10X15
      Bedroom 2
      • Features: Flooring (Hardwood)
      • Level: Second
      • Area: 156 Square Feet
      • Dimensions: 12X13
      Bedroom 3
      • Features: Flooring (Hardwood)
      • Level: Second
      • Area: 121 Square Feet
      • Dimensions: 11X11
      Dining room
      • Features: Flooring (Ceramic Tile)
      • Level: Main
      • Area: 88 Square Feet
      • Dimensions: 8X11
      Family room
      • Features: Flooring (Ceramic Tile)
      • Level: Lower
      • Area: 380 Square Feet
      • Dimensions: 19X20
      Kitchen
      • Features: Flooring (Ceramic Tile)
      • Level: Main
      • Area: 132 Square Feet
      • Dimensions: 11X12
      Laundry
      • Level: Lower
      • Area: 60 Square Feet
      • Dimensions: 6X10
      Living room
      • Features: Flooring (Carpet)
      • Level: Main
      • Area: 238 Square Feet
      • Dimensions: 14X17
      Heating
      • Natural Gas, Forced Air
      Cooling
      • Central Air
      Appliances
      • Included: Range, Dishwasher, Refrigerator, Washer, Dryer
      Features
      • Basement: Finished,Crawl Space,Partial,Walk-Out Access
      Interior area
      • Total structure area: 0
      • Total interior livable area: 1,857 sqft

      Property

      Parking
      • Total spaces: 2
      • Parking features: Asphalt, Garage Door Opener, Yes, Garage Owned, Detached, Garage
      • Garage spaces: 2
      • Has uncovered spaces: Yes
      Accessibility
      • Accessibility features: No Disability Access
      Features
      • Levels: Tri-Level
      • Fencing: Fenced
      Lot
      • Size: 7,252 Square Feet
      • Dimensions: 49 X 148
      Details
      • Parcel number: 0310411027
      • Special conditions: None
      • Other equipment: Ceiling Fan(s)

      Construction

      Type & style
      • Home type: SingleFamily
      • Property subtype: Single Family Residence
      Materials
      • Vinyl Siding, Brick
      Condition
      • New construction: No
      • Year built: 1969

      Utilities & green energy

      • Electric: Circuit Breakers
      • Sewer: Public Sewer, Storm Sewer
      • Water: Public

      Community & HOA

      Community
      • Features: Curbs, Sidewalks, Street Lights, Street Paved
      • Security: Carbon Monoxide Detector(s)
      HOA
      • Services included: None
      Location
      • Region: Wood Dale

      Financial & listing details

      • Price per square foot: $210/sqft
      • Tax assessed value: $89,112
      • Annual tax amount: $5,259
      • Date on market: 4/24/2026
      • Ownership: Fee Simple

        Estimated market value

        $383,600

        $364,000 - $403,000

        $2,807/mo

        Price history

        DateEventPrice
        6/5/2026Contingent$389,900$210/sqft
        Source: MRED as distributed by MLS GRID #12628818 Report a problem
        5/22/2026Listed for sale$389,900$210/sqft
        Source: MRED as distributed by MLS GRID #12628818 Report a problem
        5/12/2026Contingent$389,900$210/sqft
        Source: MRED as distributed by MLS GRID #12628818 Report a problem
        5/8/2026Listed for sale$389,900$210/sqft
        Source: MRED as distributed by MLS GRID #12628818 Report a problem
        5/5/2026Contingent$389,900$210/sqft
        Source: MRED as distributed by MLS GRID #12628818 Report a problem
        4/24/2026Listed for sale$389,900$210/sqft
        Source: MRED as distributed by MLS GRID #12628818 Report a problem

        Public tax history

        YearProperty taxesTax assessment
        2024$5,259 +8.2%$89,112 +8.8%
        2023$4,858 -1.5%$81,920 +6.7%
        2022$4,934 +5.9%$76,790 +4.4%
        2021$4,659 +7.5%$73,550 +4.4%
        2020$4,333 +3.6%$70,450 +4%
        2019$4,184 +5.5%$67,740 +5.3%
        2018$3,966 +4.1%$64,300 +4.6%
        2017$3,811 +6.1%$61,460 +8.3%
        2016$3,593 +4.7%$56,740 +8.3%
        2015$3,430 -3.7%$52,410 -2.5%
        2014$3,561 +0.2%$53,770 -2%
        2013$3,553 -2.2%$54,870 -6.3%
        2012$3,632 +0.1%$58,590 -10.1%
        2011$3,629 -14.6%$65,180 -20.3%
        2010$4,250 +3.7%$81,740 -9.1%
        2009$4,097 -0.2%$89,880
        2008$4,104 +1.7%$89,880 +7.6%
        2007$4,036 +7.3%$83,530 +7%
        2006$3,762 +6.1%$78,070 +8%
        2005$3,546 +4.9%$72,290 +6.5%
        2004$3,381 +4.1%$67,870 +9%
        2003$3,248 +3.6%$62,260 +5.2%
        2002$3,135 +4.8%$59,210 +8.1%
        2001$2,993 +5.8%$54,770 +5.8%
        2000$2,827 $51,770
        Find assessor info on the county website

        Monthly payment

        Est. payment

        Payment breakdown

        Explore the cost of this home by adjusting the details. Changes won't be saved.
        All calculations are estimates and provided by Zillow, Inc. for informational purposes only. Actual amounts may vary.
        HOA fees may include property taxes on listings classified as Co-Ops. Contact the listing agent and/or owner for fee details.
        Mortgage interest rates are dependent on a number of factors, including credit score, down payment, and repayment length. Interest rate data provided by Zillow Group Marketplace, Inc. as of 1/1/1970 from various mortgage lenders with which we have lead or other similar arrangements; the Estimated Payment is an average of those rates.
        See how much you could borrow to make a competitive offer.

        Climate risks

        Neighborhood: 60191

        Getting around

        62 / 100
        Somewhat Walkable
        48 / 100
        Somewhat Bikeable

        Nearby schools

        GreatSchools rating
        Schools provided by the listing agent
        • Elementary: Oakbrook Elementary School
        • Middle: Wood Dale Junior High School
        • High: Fenton High School
        • District: 7

        Source: MRED as distributed by MLS GRID. This data may not be complete. We recommend contacting the local school district to confirm school assignments for this home.

        A local agent can set up tours, give advice and negotiate with sellers.

        A local lender can help you make sure your offer is ready when you are.

        Browse local experts

        Similar homes