Discover the rare charm of this exquisite 2-story ranch-style estate nestled in the coveted Atherton neighborhood, West of the Alameda. Set on a sprawling 1.14-acre lot, this property boasts three distinct structures: an impressive main residence encompassing 3,590 sqft, a charming 591 sqft pool house, and a spacious 3-car garage. The main level of the home features four bedrooms and showcases soaring vaulted ceilings in both the living and family rooms, creating an airy and inviting atmosphere. A formal dining room sets the stage for elegant gatherings, while the bedroom suites and common areas offer seamless access to beautifully landscaped outdoor spaces. The sun-drenched breakfast nook provides the perfect spot to savor morning coffee, and the gourmet kitchen is a chef's dream, outfitted with a Sub-Zero refrigerator and a Wolf range/hood. Ideal for entertaining, the family room is complemented by a wet bar. The lower level adds more appeal with bedroom, bathroom, versatile bonus room, and sauna. The expansive rear grounds are a private oasis, featuring a swimming pool, a tennis court, and the well-appointed pool house, complete with kitchen and full bathroom. This remarkable property presents a unique canvas to infuse your personal style or to build your dream estate.
Sold for $9,060,000
Street View
Tax assessed value
$9,060,000
338 Atherton Ave, Atherton, CA 94027
5beds
4,181sqft
Single Family Residence
Built in 1947
1.15 Acres Lot
$10,837,800 Zestimate®
$2,167/sqft
$21,046 Estimated rent
Home value
$10,837,800
$9.54M - $12.46M
$21,046/mo
Zestimate® history
Owner options
List your home for rent
$21,046/mo
Rent Zestimate®
Find your next renter with Zillow Rental Manager. Plus, with online applications, you can quickly screen prospective tenants – for free.
$21,046/mo
Rent Zestimate®
Refinance and save
$56,793/mo
Est. payment
Refinancing to a lower rate could help reduce your monthly payments and save thousands over the life of the loan.
$56,793/mo
Est. payment
Explore your selling options
Work with a Zillow partner agent
Leverage their expertise and Zillow's premium Showcase listings to get your home seen by more buyers.
Get startedList with your own agent
Get your home in front of millions of buyers by listing it on Zillow.
Learn how to do itSell it yourself
Take full control of how buyers see your home on Zillow by listing For Sale by Owner (FSBO).
List your homeWhat's special
Zillow last checked:
Listing updated:
Listed by:
George Egan Lim DRE #01914926 415-275-0079,
Realty World Bay Area R.E. 650-355-2121,
Kenji Tsutsumi,
Realty World Bay Area R.E.
Bought with:
DeLeon Team, DRE #70010006
Deleon Realty
Source: SFAR,MLS#: 424064925 Originating MLS: San Francisco Association of REALTORS
Originating MLS: San Francisco Association of REALTORSFacts & features
Interior
Bedrooms & bathrooms
- Bedrooms: 5
- Bathrooms: 6
- Full bathrooms: 5
- 1/2 bathrooms: 1
Primary bedroom
- Features: Balcony, Outside Access, Walk-In Closet(s)
- Area: 0
- Dimensions: 0 x 0
Bedroom 1
- Area: 0
- Dimensions: 0 x 0
Bedroom 2
- Area: 0
- Dimensions: 0 x 0
Bedroom 3
- Area: 0
- Dimensions: 0 x 0
Bedroom 4
- Area: 0
- Dimensions: 0 x 0
Primary bathroom
- Features: Double Vanity, Tile
Dining room
- Features: Formal Area
- Level: Main
- Area: 0
- Dimensions: 0 x 0
Family room
- Features: Cathedral/Vaulted, Deck Attached
- Level: Main
- Area: 0
- Dimensions: 0 x 0
Kitchen
- Features: Kitchen Island, Island w/Sink, Slab Counter
- Level: Main
- Area: 0
- Dimensions: 0 x 0
Living room
- Features: Cathedral/Vaulted
- Level: Main
- Area: 0
- Dimensions: 0 x 0
Heating
- Central
Cooling
- None
Appliances
- Included: Dishwasher, Free-Standing Gas Oven, Free-Standing Refrigerator, Gas Water Heater, Range Hood, Dryer, Washer
- Laundry: Ground Floor, Inside Room
Features
- Formal Entry, Wet Bar
- Flooring: Tile, Wood
- Windows: Double Pane Windows
- Number of fireplaces: 2
- Fireplace features: Family Room, Gas Starter, Living Room
Interior area
- Total structure area: 4,181
- Total interior livable area: 4,181 sqft
Property
Parking
- Total spaces: 5
- Parking features: Covered, Detached, Guest, Side By Side, Uncovered Parking Space, On Site (Single Family Only)
- Garage spaces: 3
- Uncovered spaces: 2
Features
- Patio & porch: Uncovered Deck, Uncovered Patio
- Pool features: In Ground
Lot
- Size: 1.15 Acres
- Features: Auto Sprinkler F&R, Garden
Details
- Additional structures: Guest House, Pool House
- Parcel number: 070031360
- Zoning: R1001A
- Special conditions: Offer As Is
Construction
Type & style
- Home type: SingleFamily
- Architectural style: Ranch
- Property subtype: Single Family Residence
Materials
- Stucco
Condition
- Original,Updated/Remodeled
- New construction: No
- Year built: 1947
Utilities & green energy
- Sewer: Public Sewer
- Water: Public
Community & HOA
Community
- Security: Security Gate
HOA
- Has HOA: No
Location
- Region: Atherton
- Elevation: 0
Financial & listing details
- Price per square foot: $2,167/sqft
- Tax assessed value: $9,060,000
- Annual tax amount: $100,858
- Price range: $9.1M - $9.1M
- Date on market: 9/13/2024
- Cumulative days on market: 14 days
- Total actual rent: 0
Price history
| Date | Event | Price |
|---|---|---|
| 11/1/2024 | Sold | $9,060,000-4.6%$2,167/sqft |
Source:  SFAR #424064925 Report a problem SFAR #424064925 Report a problem | ||
| 9/27/2024 | Pending sale | $9,500,000$2,272/sqft |
Source: SFAR #424064925 Report a problem | ||
| 9/13/2024 | Listed for sale | $9,500,000$2,272/sqft |
Source: SFAR #424064925 Report a problem | ||
Public tax history
| Year | Property taxes | Tax assessment |
|---|---|---|
| 2025 | $100,858 +206.6% | $9,060,000 +220.3% |
| 2024 | $32,893 +1.7% | $2,828,239 +2% |
| 2023 | $32,350 +2.8% | $2,772,786 +2% |
| 2022 | $31,474 +1.6% | $2,718,420 +2% |
| 2021 | $30,981 +2.3% | $2,665,119 +1% |
| 2020 | $30,295 -2.9% | $2,637,793 +2% |
| 2019 | $31,200 +5% | $2,586,074 +2% |
| 2018 | $29,705 +0.8% | $2,535,369 +2% |
| 2017 | $29,457 +0.8% | $2,485,657 +2% |
| 2016 | $29,235 +1.9% | $2,436,921 +1.5% |
| 2015 | $28,683 +0.9% | $2,400,317 +2% |
| 2014 | $28,437 | $2,353,299 +0.5% |
| 2013 | -- | $2,342,666 +4% |
| 2012 | -- | $2,252,602 |
| 2011 | -- | $2,252,602 +2.8% |
| 2010 | -- | $2,191,930 -0.2% |
| 2009 | -- | $2,197,139 +2% |
| 2008 | -- | $2,154,059 +2% |
| 2007 | -- | $2,111,824 +2% |
| 2006 | -- | $2,070,417 |
| 2005 | -- | $2,070,417 +4% |
| 2004 | -- | $1,990,022 +1.9% |
| 2003 | -- | $1,953,551 +2% |
| 2002 | -- | $1,915,247 +2% |
| 2001 | -- | $1,877,694 +2% |
| 2000 | -- | $1,840,877 |
Find assessor info on the county website
Neighborhood: 94027
Nearby homes
- $13,001,7005 bd5 ba6.4k sqft326 Atherton Ave, Atherton, CA 94027Off Market
- $20,312,4007 bd9 ba14k sqft352 Atherton Ave, Atherton, CA 94027Off Market
- $8,635,100-- bd-- ba-- sqft311 Atherton Ave #16824, Atherton, CA 94027Off Market
- $3,269,3002 bd1 ba650 sqft311 Atherton Ave, Atherton, CA 94027Off Market
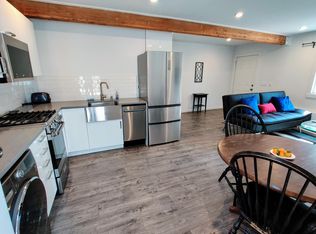
- $12,234,8008 bd8 ba8.3k sqft302 Atherton Ave, Atherton, CA 94027Off Market
- $12,195,9005 bd5 ba6.3k sqft351 Atherton Ave, Atherton, CA 94027Off Market
- $8,128,0003 bd3 ba2.1k sqft360 Atherton Ave, Atherton, CA 94027Off Market
- $7,000,0005 bd4 ba3.3k sqft53 Mandarin Way, Atherton, CA 94027Sold
Nearby schools
GreatSchools rating
- 10/10Las Lomitas Elementary SchoolGrades: K-3Distance: 0.4 mi
- 10/10La Entrada Middle SchoolGrades: 4-8Distance: 1.2 mi
- 8/10Woodside High SchoolGrades: 9-12Distance: 0.9 mi
Get a cash offer in 3 minutes
Find out how much your home could sell for in as little as 3 minutes with a no-obligation cash offer.
Estimated market value
$10,837,800
Get a cash offer in 3 minutes
Find out how much your home could sell for in as little as 3 minutes with a no-obligation cash offer.
Estimated market value
$10,837,800
- California
- San Mateo County
- Atherton
- 94027
- 338 Atherton Ave
Nearby cities
Nearby zip codes
Other Atherton Topics
