Skip main navigation
Active
  • Price increase: $7.2K (8/11)
    $135,700

    338 Beech Hill Rd, Johnstown, PA 15904

    3beds
    1,152sqft
    : 
    $917/mo
    Get pre-qualified
    Single Family Residence
    Built in 1954
    1.6 Acres Lot
    $-- Zestimate®
    $118/sqft
    $-- HOA

    What's special

    Vinyl sided ranchEat-in kitchenAppliances includedCircular drivewayCentral air
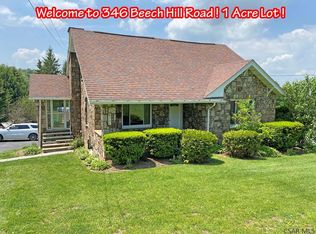
    Welcome home to this charming vinyl sided ranch situated on 1.60 acres in the Conemaugh Valley School District! Offering convenient one-level living, features 2-3 bedrooms, 2 bathrooms, central air, and a 1-car integral garage. Step inside to a spacious living room with engineered hardwood flooring and sliding glass doors leading to the deck—an inviting spot to relax, entertain, and enjoy the property. The eat-in kitchen offers plenty of space for everyday meals. Appliances are included. An updated full bathroom and 2-3 bedrooms complete the main level, with one bedroom offering the flexibility to also serve as a home office or guest space. The walk-up attic provides convenient additional storage, while the basement includes laundry hookups, a pedestal sink and toilet, and access to the integral garage. Outside, you'll appreciate the generous 1.60-acre lot and circular driveway. Updates include; New metal roof will be installed beginning of September (2026), engineered hardwood flooring in the living room (2021), forced-air furnace (2019), central air conditioning (2019), and 200-amp electrical service. Previous offer fell through, no fault of the home. Pest inspection & septic dye test were done & passed.Come see everything this property has to offer!
    35 days
    |
    686
    |
    34
    |

    Likely to sell faster than

    Zillow last checked:

    Listing updated:

    Listed by:

    Shannan Yarnick-Louder,

    RE/MAX POWER Associates 814-254-4743,

    Tim Louder,

    RE/MAX POWER Associates

    Source: CSMLS,MLS#: 96042026MLS Logo

      Facts & features

      Interior

      Bedrooms & bathrooms
      • Bedrooms: 3
      • Bathrooms: 2
      • Full bathrooms: 1
      • 1/2 bathrooms: 1
      Bedroom 1
      • Description: Dbl Closet, Carpet, Ceiling Fan
      • Level: First
      • Area: 121
      • Dimensions: 11 x 11
      Bedroom 2
      • Description: Closet, Carpet, Ceiling Fan
      • Level: First
      • Area: 121
      • Dimensions: 11 x 11
      Bedroom 3
      • Description: Bedroom Or An Office
      • Level: First
      • Area: 77
      • Dimensions: 7 x 11
      Bathroom 1
      • Description: Updated
      • Level: First
      • Area: 49
      • Dimensions: 7 x 7
      Bathroom 2
      • Description: Toilet & Pedestal Sink
      • Level: Basement
      Kitchen
      • Description: Eat-In Kitchen, Appliances Included
      • Level: First
      • Area: 143
      • Dimensions: 11 x 13
      Living room
      • Description: Engineered Hw Flrs., Ceiling Fan
      • Level: First
      • Area: 391
      • Dimensions: 17 x 23
      Heating
      • Forced Air, Radiant
      Cooling
      • Ceiling Fan(s), Central Air
      Appliances
      • Included: Dryer, Range, Refrigerator, Washer
      • Laundry: In Basement, Washer & Dryer Included
      Features
      • Bath Updated, Eat-in Kitchen, Main Floor Bedroom
      • Basement: Full,Unfinished
      • Attic: Walk-up
      • Has fireplace: No
      Interior area
      • Total structure area: 1,152
      • Total interior livable area: 1,152 sqft
      • Finished area above ground: 1,152
      • Finished area below ground: 0
      Video & virtual tour

      Property

      Parking
      • Total spaces: 1
      • Parking features: Integral
      • Attached garage spaces: 1
      Features
      • Levels: One
      • Patio & porch: Deck
      • Pool features: None
      Lot
      • Size: 1.6 Acres
      • Dimensions: 1.6 acres
      • Features: More Than One Lot
      Details
      • Has additional parcels: Yes
      • Parcel number: 014048931
      • Zoning description: Residential

      Construction

      Type & style
      • Home type: SingleFamily
      • Architectural style: Ranch
      • Property subtype: Single Family Residence
      Materials
      • Vinyl Siding
      • Roof: Shingle
      Condition
      • Year built: 1954

      Utilities & green energy

      • Gas: Oil
      • Sewer: Mound Septic
      • Water: Public

      Community & HOA

      Location
      • Region: Johnstown

      Financial & listing details

      • Price per square foot: $118/sqft
      • Tax assessed value: $13,670
      • Annual tax amount: $1,715
      • Date on market: 7/9/2026
      • Inclusions: Stove, 2 Refrigerators, Washer, Dryer, 2 Google Nest Security Cameras, Pool Table, Desk In Br/Office, Shelves In Lr

        Estimated market value

        Not available

        Estimated sales range

        Not available

        $1,134/mo

        Price history

        DateEventPrice
        8/11/2026Price change$135,700+5.6%$118/sqft
        Source: CSMLS #96042026 Report a problem
        7/15/2026Pending sale$128,500$112/sqft
        Source: CSMLS #96042026 Report a problem
        7/9/2026Listed for sale$128,500$112/sqft
        Source: CSMLS #96042026 Report a problem

        Public tax history

        YearProperty taxesTax assessment
        2025$1,485 +4.2%$12,870
        2024$1,426 +3.3%$12,870
        2023$1,381 -0.5%$12,870
        2022$1,387 +0.5%$12,870
        2021$1,381 $12,870
        2020$1,381 +15%$12,870
        2019$1,200 +8.4%$12,870 +6%
        2018$1,107 +168.2%$12,140
        2017$413 -1.4%$12,140
        2016$419 +16.9%$12,140
        2015$358 $12,140
        2014$358 $12,140
        2013-- $12,140
        2012-- $12,140
        2011-- $12,140
        2010-- $12,140
        2009-- $12,140
        Find assessor info on the county website

        Monthly payment

        Est. payment

        Payment breakdown

        Explore the cost of this home by adjusting the details. Changes won't be saved.
        All calculations are estimates and provided by Zillow, Inc. for informational purposes only. Actual amounts may vary.
        HOA fees may include property taxes on listings classified as Co-Ops. Contact the listing agent and/or owner for fee details.
        See how much you could borrow to make a competitive offer.

        Climate risks

        Neighborhood: 15904

        Getting around

        1 / 100
        Car-Dependent

        Nearby schools

        GreatSchools rating
        Schools provided by the listing agent
        • District: Conemaugh Valley

        Source: CSMLS. This data may not be complete. We recommend contacting the local school district to confirm school assignments for this home.

        A local agent can set up tours, give advice and negotiate with sellers.

        A local lender can help you make sure your offer is ready when you are.

        Browse local experts

        Similar homes