Skip main navigation
Off market
  • $291,000

    338 Bellerive Dr, Duncan, SC 29334

    3beds
    2,116sqft
    Townhouse
    Built in 2015
    5,662 Square Feet Lot
    $291,000 Zestimate®
    $138/sqft
    $1,980 Estimated rent

    Home value

    $291,000

    $276,000 - $306,000

    $1,980/mo

    Zestimate® history
    Loading
    Loading...

    Owner options

    List your home for rent

    $1,980/mo

    Rent Zestimate®

    Find your next renter with Zillow Rental Manager. Plus, with online applications, you can quickly screen prospective tenants – for free.

    Learn more

    $1,980/mo

    Rent Zestimate®

    Refinance and save

    $1,832/mo

    Est. payment

    Refinancing to a lower rate could help reduce your monthly payments and save thousands over the life of the loan.

    See today's rates

    $1,832/mo

    Est. payment

    Explore your selling options

    Work with a Zillow partner agent

    Leverage their expertise and Zillow's premium Showcase listings to get your home seen by more buyers.

    Get started

    List with your own agent

    Get your home in front of millions of buyers by listing it on Zillow.

    Learn how to do it

    Sell it yourself

    Take full control of how buyers see your home on Zillow by listing For Sale by Owner (FSBO).

    List your home

    What's special

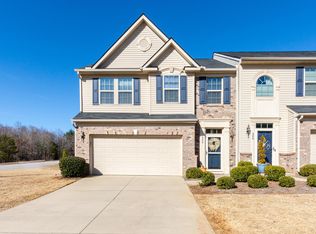
    Check out this beautiful End Unit Townhome-- Only 3 years old! Brick exterior with 2 car attached garage. 3 Bed, 2 1/2 Bath with Master on Main. Master features trey ceiling, custom shelves in large walk in closet, as well as can lights with dimmer. Master bath has a tile surround oversized shower as well as garden tub, double sinks and ceramic tiled floor. Cozy kitchen includes granite countertops, stainless steel appliances, parquet hardwood flooring and an upgraded Chocolate Mahogany 42" cabinets. Laundry room is stackable compatible with cabinets and mud area. Upstairs features a large loft area overlooking the Great Room, 2 additional bedrooms with walk in closets, large walk in attic area for storage. Monthly fees cover exterior maintenance, trash pickup, lawn maintenance, termite bond plus common areas. For a small annual fee of $150, access can be granted to pool. Townhome is energy efficient and within walking distance of nature trail.

    This property is off market, which means it's not currently listed for sale or rent on Zillow. This may be different from what's available on other websites or public sources.
    Facts & features

    Interior

    Bedrooms & bathrooms
    • Bedrooms: 3
    • Bathrooms: 3
    • Full bathrooms: 2
    • 1/2 bathrooms: 1
    • Main level bedrooms: 1
    Heating
    • Forced air, Gas
    Cooling
    • Central
    Appliances
    • Included: Dishwasher, Garbage disposal, Microwave, Refrigerator
    • Laundry: Laundry Room, 1st Floor, Stackable Accommodating
    Features
    • 2 Story Foyer, Walk-In Closet(s), Granite Counters, Loft, Pantry ? Closet
    • Flooring: Tile, Carpet, Hardwood
    • Windows: Windows-Thermal, Tilt Out Windows
    • Attic: Storage
    • Has fireplace: Yes
    • Fireplace features: Gas Starter
    Interior area
    • Total interior livable area: 2,116 sqft

    Property

    Parking
    • Parking features: Garage - Attached
    Features
    • Patio & porch: Patio
    • Exterior features: Vinyl, Brick
    Lot
    • Size: 5,662 sqft
    • Features: Level, Corner Lot
    Details
    • Additional structures: Garage(s)
    • Parcel number: 5310005172

    Construction

    Type & style
    • Home type: Townhouse
    • Architectural style: Traditional
    Materials
    • Other
    • Foundation: Slab
    • Roof: Composition
    Condition
    • Year built: 2015

    Utilities & green energy

    • Sewer: Public Sewer
    • Water: Public
    • Utilities for property: Cable Available

    Community & neighborhood

    Location
    • Region: Duncan

    HOA & financial

    HOA
    • Has HOA: Yes
    • HOA fee: $120 monthly
    • Amenities included: Pool
    • Services included: Maintenance Grounds, Street Lights, Common Area Ins.

    Other

    Other facts
    • Sewer: Public Sewer
    • WaterSource: Public
    • Flooring: Carpet, Hardwood, Ceramic Tile
    • Heating: Forced Air, Natural Gas, Damper Controlled
    • Appliances: Dishwasher, Refrigerator, Disposal, Gas Water Heater, Self Cleaning Oven, Tankless Water Heater, Cook Top-Smooth, Microwave-Built In
    • AssociationYN: true
    • FireplaceYN: true
    • GarageYN: true
    • AttachedGarageYN: true
    • HeatingYN: true
    • Utilities: Cable Available
    • CoolingYN: true
    • PatioAndPorchFeatures: Patio
    • FoundationDetails: Slab
    • FireplacesTotal: 1
    • AssociationFeeIncludes: Maintenance Grounds, Street Lights, Common Area Ins.
    • ConstructionMaterials: Vinyl Siding, Brick Veneer-Partial
    • PropertyAttachedYN: true
    • LotFeatures: Level, Corner Lot
    • ArchitecturalStyle: Traditional
    • InteriorFeatures: 2 Story Foyer, Walk-In Closet(s), Granite Counters, Loft, Pantry ? Closet
    • Cooling: Central Air, Electric
    • CommunityFeatures: Sidewalks, Path
    • LaundryFeatures: Laundry Room, 1st Floor, Stackable Accommodating
    • OtherStructures: Garage(s)
    • AssociationAmenities: Pool
    • Roof: Composition Shingle
    • ParkingFeatures: Attached Garage, Paved, Attached Garage 2 Cars
    • FireplaceFeatures: Gas Starter
    • Attic: Storage
    • RoomMasterBedroomFeatures: Walk-In Closet(s)
    • RoomMasterBathroomFeatures: Double Vanity, Shower-Separate
    • MainLevelBedrooms: 1
    • RoomMasterBedroomLevel: Main
    • WindowFeatures: Windows-Thermal, Tilt Out Windows
    • BuildingName: Townes at Park Crossing

    Price history

    DateEventPrice
    6/26/2019Sold$205,900$97/sqft
    Source: Greater Greenville AOR #1393152 Report a problem
    5/25/2019Pending sale$205,900$97/sqft
    Source: Allen Tate Company - Woodruff #1393152 Report a problem
    5/24/2019Listed for sale$205,900$97/sqft
    Source: Allen Tate Company - Woodruff #1393152 Report a problem

    Public tax history

    YearProperty taxesTax assessment
    2025-- $14,132
    2024$5,028 -0.1%$14,132
    2023$5,034 $14,132 +15%
    2022-- $12,288
    2021-- $12,288
    2020-- $12,288 +51.5%
    2019-- $8,112
    2018$1,242 $8,112 +11.6%
    2017$1,242 +12.5%$7,272
    2016$1,104 +3.7%$7,272 +1277.3%
    2015$1,065 +100.5%$528 -64.8%
    2014$531 $1,500

    Find assessor info on the county website

    Neighborhood: 29334

    Nearby schools

    GreatSchools rating
    Schools provided by the listing agent
    • Elementary: River Ridge
    • Middle: Florence Chapel
    • High: James F. Byrnes

    Source: The MLS. This data may not be complete. We recommend contacting the local school district to confirm school assignments for this home.

    Get a cash offer in 3 minutes
    Find out how much your home could sell for in as little as 3 minutes with a no-obligation cash offer.
    Estimated market value
    $291,000
    Get a cash offer in 3 minutes
    Find out how much your home could sell for in as little as 3 minutes with a no-obligation cash offer.
    Estimated market value
    $291,000