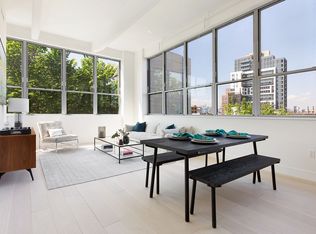
The singular penthouse at 338 Berry Street is an iconic four bedroom loft featuring 31 windows, 12 foot ceilings and landmark views capturing One World Trade, the Williamsburg & Manhattan Bridges, the East River and the Manhattan skyline. With impressive natural light from east, south and west exposures and massive scale throughout, this 2,574 square foot property offers the best in loft architecture blended with a stunning, modern aesthetic. Step into the penthouse and the journey begins. A long entry gallery lined in custom Italian millwork welcomes you into a jaw dropping 43-foot long great room. Twelve foot exposed concrete beamed ceilings, wide plank oak flooring, industrial inspired windows and original concrete columns set the tone for this grand space. The impressive great room is an entertainer’s dream with three distinct areas including formal living, everyday lounging and media and a large dining area adjacent to a massive open kitchen. Off the living room is your 285 square foot private terrace overlooking the Williamsburg bridge, the East River and the downtown skyline. Panoramic views and insane sunsets create a cinematic outdoor space with a completely private setting, perched way above surrounding buildings. The kitchen proportions resemble a test kitchen measuring 11’9’’ x 9’8’’. Defining features of this incredible space include a 12-foot island, multiple pantries, state of the art appliances including two dishwashers, separate full-height refrigerator and freezer, Danby marble countertops and backsplash, Bertazzoni oven and cooktop and endless storage. There is also a huge walk in pantry with floor to ceiling custom shelving and additional storage space for large items like a stroller or bike. The primary, second and third bedrooms are all located on the opposite wing of the home. The corner primary bedroom faces south and east, features a windowed en-suite bathroom with double sinks, a large walk in shower with Nero Marquina marble and waterworks fixtures. There is also a walk in closet and three additional closets completing the suite. The second and third bedrooms both face east and have custom closets. There is a large full bathroom servicing the secondary bedrooms and it features a shower tub combo and curated Paris Forino tiles and fixtures. The fourth bedroom is adjacent to the living room and features two, large south facing windows, an en-suite bathroom with an original concrete column and a large walk in shower and a cleverly designed pocket door making this space easily convertible to an office, den or guest room. Additional PH features include city quiet windows in all four bedrooms and on the entire south side of the great room, in unit laundry room, a powder room, ten closets, two zone central A/C and heat controlled by Nest thermostats and low monthly carrying costs. Additional private storage is also available with the penthouse. 338 Berry is a former factory converted to a full-service condominium. The building features a live-in resident manager, a doorman 7 days a week, fully equipped gym, bike storage, cold storage, building garden with a fire pit and an eighth-floor roof deck with an adjacent resident lounge. There are also several parking garages on the block and in the immediate area. Surrounded by the best of the best in restaurants, bakeries, cafes, boutiques and neighborhood hotspots, 338 Berry is perfectly positioned in the vibrant Southside of Williamsburg, moments from Domino Park and the waterfront. Walk to the L train in ten minutes, the M train in six minutes, take the ferry or be on the Williamsburg Bridge en route to the LES and Nolita in a matter of seconds.
This property is not currently displayed as for sale or rent on Zillow. This may be different from what's on other websites or public sources.