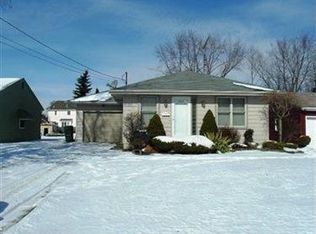
Welcome to this beautifully updated ranch-style home that perfectly blends modern finishes with comfortable living! You are greeted by a massive covered front porch for you to enjoy your morning coffee. The freshly done landscaping adds an even more homey feel. Step inside to an open and airy floor plan featuring a spacious living room filled with natural light from the large picture window. The seamless flow leads into the stunning kitchen, complete with crisp white cabinetry, sleek stainless steel appliances, subway tile backsplash, and plenty of counter space for cooking and entertaining. The dining area features a stylish light fixture separating the two spaces. The bathroom has been fully remodeled with a stylish double vanity, elegant lighting, and contemporary fixtures, giving it a spa-like feel. Three handsomely sized bedrooms completes the first floor. The basement offers a huge bonus living space that can be used as a family room, rec room, office or whatever you need. Additionally the basement features another fully renovated bathroom with a walk in shower, the laundry area and tons of storage space. The generous backyard provides the perfect place for your bonfires and outdoor entertaining. Fresh flooring, modern hardware, recessed lighting and thoughtful upgrades throughout make this home truly move-in ready. With its convenient single-level layout and tasteful renovations, this home offers comfort, function, and charm all in one. Perfect for anyone looking for easy living with a touch of sophistication! Call to schedule to your showing today!
Closed
$204,000
338 Blossom Ave, Campbell, OH 44405
3beds
--sqft
Single Family Residence
Built in 1973
0.34 Acres Lot
$210,600 Zestimate®
$--/sqft
$1,441 Estimated rent
Home value
$210,600
$183,000 - $242,000
$1,441/mo
Zestimate® history
Owner options
List your home for rent
$1,441/mo
Rent Zestimate®
Find your next renter with Zillow Rental Manager. Plus, with online applications, you can quickly screen prospective tenants – for free.
$1,441/mo
Rent Zestimate®
Refinance and save
$1,413/mo
Est. payment
Refinancing to a lower rate could help reduce your monthly payments and save thousands over the life of the loan.
$1,413/mo
Est. payment
Explore your selling options
Work with a Zillow partner agent
Leverage their expertise and Zillow's premium Showcase listings to get your home seen by more buyers.
Get startedList with your own agent
Get your home in front of millions of buyers by listing it on Zillow.
Learn how to do itSell it yourself
Take full control of how buyers see your home on Zillow by listing For Sale by Owner (FSBO).
List your homeWhat's special
Modern hardwareContemporary fixturesStunning kitchenConvenient single-level layoutLarge picture windowSubway tile backsplashRecessed lighting
Zillow last checked:
Listing updated:
Listed by:
Lori Beulah 330-729-5004 support@gonatasrealestate.com,
Gonatas Real Estate LLC
Bought with:
James J Marzo, 2013002079
NextHome GO30 Realty
Source: MLS Now,MLS#: 5176045 Originating MLS: Akron Cleveland Association of REALTORS
Originating MLS: Akron Cleveland Association of REALTORSFacts & features
Interior
Bedrooms & bathrooms
- Bedrooms: 3
- Bathrooms: 2
- Full bathrooms: 2
- Main level bathrooms: 1
- Main level bedrooms: 3
Bedroom
- Description: Flooring: Luxury Vinyl Tile
- Level: First
- Dimensions: 15 x 13
Bedroom
- Description: Flooring: Luxury Vinyl Tile
- Level: First
- Dimensions: 13 x 11
Bedroom
- Description: Flooring: Luxury Vinyl Tile
- Level: First
- Dimensions: 13 x 10
Bathroom
- Description: Flooring: Ceramic Tile
- Level: First
- Dimensions: 9 x 5
Bathroom
- Description: Flooring: Ceramic Tile
- Level: Basement
- Dimensions: 6 x 4
Dining room
- Description: Flooring: Luxury Vinyl Tile
- Level: First
- Dimensions: 13 x 9
Family room
- Description: Flooring: Luxury Vinyl Tile
- Level: Basement
- Dimensions: 32 x 13
Kitchen
- Description: Flooring: Luxury Vinyl Tile
- Level: First
- Dimensions: 11 x 10
Living room
- Description: Flooring: Luxury Vinyl Tile
- Level: First
- Dimensions: 17 x 13
Heating
- Forced Air, Gas
Cooling
- Central Air
Appliances
- Included: Dishwasher, Range, Refrigerator
Features
- Basement: Partially Finished
- Has fireplace: No
Property
Parking
- Total spaces: 2
- Parking features: Attached, Garage
- Attached garage spaces: 2
Features
- Levels: One
- Stories: 1
Lot
- Size: 0.34 Acres
Details
- Parcel number: 460090489.000
- Special conditions: Standard
Construction
Type & style
- Home type: SingleFamily
- Architectural style: Ranch
- Property subtype: Single Family Residence
Materials
- Aluminum Siding
- Roof: Asphalt,Fiberglass
Condition
- Year built: 1973
Utilities & green energy
- Sewer: Public Sewer
- Water: Public
Community & HOA
Community
- Subdivision: Campbell City
HOA
- Has HOA: No
Location
- Region: Campbell
Financial & listing details
- Tax assessed value: $77,010
- Annual tax amount: $1,443
- Date on market: 12/7/2025
- Cumulative days on market: 143 days
- Listing terms: Cash,Conventional,FHA,VA Loan
Price history
| Date | Event | Price |
|---|---|---|
| 2/6/2026 | Sold | $204,000-10.9% |
Source:  MLS Now #5176045 Report a problem MLS Now #5176045 Report a problem | ||
| 1/27/2026 | Pending sale | $229,000 |
Source: MLS Now #5176045 Report a problem | ||
| 1/9/2026 | Contingent | $229,000 |
Source: MLS Now #5176045 Report a problem | ||
| 12/7/2025 | Listed for sale | $229,000 |
Source: MLS Now #5176045 Report a problem | ||
| 11/26/2025 | Listing removed | $229,000 |
Source: MLS Now #5150746 Report a problem | ||
| 10/30/2025 | Price change | $229,000-8% |
Source: MLS Now #5150746 Report a problem | ||
| 9/18/2025 | Price change | $249,000-3.9% |
Source: MLS Now #5150746 Report a problem | ||
| 8/26/2025 | Listed for sale | $259,000+187.8% |
Source: MLS Now #5150746 Report a problem | ||
| 11/20/2023 | Sold | $90,000 |
Source: Public Record Report a problem | ||
Public tax history
| Year | Property taxes | Tax assessment |
|---|---|---|
| 2025 | $1,446 0% | $26,950 |
| 2024 | $1,446 +3.5% | $26,950 |
| 2023 | $1,397 +7.8% | $26,950 +28.8% |
| 2022 | $1,296 +7% | $20,920 |
| 2021 | $1,211 -1.6% | $20,920 |
| 2020 | $1,231 -5.4% | $20,920 +6% |
| 2019 | $1,301 +0.8% | $19,730 |
| 2018 | $1,290 -3.1% | $19,730 |
| 2017 | $1,332 -10.5% | $19,730 -15.8% |
| 2016 | $1,489 +2% | $23,420 |
| 2015 | $1,460 +0.3% | $23,420 |
| 2014 | $1,455 +2% | $23,420 |
| 2013 | $1,426 +0.1% | $23,420 |
| 2012 | $1,425 +6.1% | $23,420 |
| 2011 | $1,343 +2.6% | $23,420 -7% |
| 2010 | $1,308 +7.9% | $25,170 |
| 2009 | $1,213 +0% | $25,170 |
| 2008 | $1,212 -1% | $25,170 |
| 2007 | $1,225 -1.6% | $25,170 |
| 2006 | $1,245 +18.2% | $25,170 +21% |
| 2005 | $1,053 -20.7% | $20,800 |
| 2003 | $1,328 +6.1% | -- |
| 2002 | $1,252 | -- |
| 2001 | $1,252 +1.9% | -- |
| 2000 | $1,228 | -- |
Find assessor info on the county website
Neighborhood: 44405
Nearby homes
- $141,6003 bd2 ba912 sqft342 Blossom Ave, Campbell, OH 44405Off Market
- $117,4003 bd1 ba1k sqft336 Blossom Ave, Campbell, OH 44405Off Market
- $102,4003 bd1 ba1.1k sqft344 Blossom Ave, Campbell, OH 44405Off Market
- $151,9003 bd1 ba1.3k sqft334 Blossom Ave, Campbell, OH 44405Off Market
- $236,9003 bd3 ba1.4k sqft315 Crimson Cir, Campbell, OH 44405Off Market
- $235,3003 bd2 ba1.5k sqft317 Crimson Cir, Campbell, OH 44405Off Market
- $249,0004 bd3 ba-- sqft313 Crimson Cir, Campbell, OH 44405Sold
- $100,9003 bd1 ba1.1k sqft352 Blossom Ave, Campbell, OH 44405Off Market
Nearby schools
GreatSchools rating
- 6/10Campbell Elementary SchoolGrades: PK-6Distance: 1.3 mi
- 3/10Memorial High SchoolGrades: 7-12Distance: 0.2 mi
Schools provided by the listing agent
- District: Campbell CSD - 5003
Source: MLS Now. This data may not be complete. We recommend contacting the local school district to confirm school assignments for this home.


Get pre-qualified for a loan
At Zillow Home Loans, we can pre-qualify you in as little as 5 minutes with no impact to your credit score.An equal housing lender. NMLS #10287.
Sell for more on Zillow
Get a Zillow Showcase℠ listing at no additional cost and you could sell for .
$210,600
2% more
+$4,212
With Zillow Showcase(estimated)
$214,812
- Ohio
- Mahoning County
- Campbell
- 44405
- 338 Blossom Ave
Nearby cities
Nearby zip codes
Other Campbell Topics
