Step into this one owner custom-built home, lovingly maintained by its original owners. If these walls could talk, they would tell tales of cherished memories and meticulous care. The residence features 3 spacious bedrooms, and 2 bathrooms, including a master suite with an en-suite bath which was updated in 2024. The heart of the home features a cozy living room with a gas fireplace. The home has a thoughtfully designed layout, with pocket doors, adding charm and functionality. The screened-in porch offers a space to relax and unwind which faces a quiet and private backyard. Some recent updates include a new furnace and A/C system installed in 2020, The water heater and water softener, both replaced in 20233. This is your opportunity to own this unique and well maintained home.
Closed
$213,700
338 Branded Blvd, Kokomo, IN 46901
3beds
1,716sqft
Single Family Residence
Built in 1973
9,496 Square Feet Lot
$230,900 Zestimate®
$--/sqft
$1,619 Estimated rent
Home value
$230,900
$219,000 - $242,000
$1,619/mo
Zestimate® history
Owner options
List your home for rent
$1,619/mo
Rent Zestimate®
Find your next renter with Zillow Rental Manager. Plus, with online applications, you can quickly screen prospective tenants – for free.
$1,619/mo
Rent Zestimate®
Refinance and save
$1,386/mo
Est. payment
Refinancing to a lower rate could help reduce your monthly payments and save thousands over the life of the loan.
$1,386/mo
Est. payment
Explore your selling options
Work with a Zillow partner agent
Leverage their expertise and Zillow's premium Showcase listings to get your home seen by more buyers.
Get startedList with your own agent
Get your home in front of millions of buyers by listing it on Zillow.
Learn how to do itSell it yourself
Take full control of how buyers see your home on Zillow by listing For Sale by Owner (FSBO).
List your homeWhat's special
Zillow last checked:
Listing updated:
Listed by:
Todd Warden Main:765-457-7214,
The Hardie Group
Bought with:
RACI NonMember
NonMember RACI
Source: IRMLS,MLS#: 202429520
Facts & features
Interior
Bedrooms & bathrooms
- Bedrooms: 3
- Bathrooms: 2
- Full bathrooms: 2
- Main level bedrooms: 2
Bedroom 1
- Level: Main
Bedroom 2
- Level: Main
Dining room
- Level: Main
- Area: 143
- Dimensions: 13 x 11
Kitchen
- Level: Main
- Area: 168
- Dimensions: 14 x 12
Living room
- Level: Main
- Area: 272
- Dimensions: 17 x 16
Office
- Level: Main
- Area: 182
- Dimensions: 14 x 13
Heating
- Natural Gas, Forced Air
Cooling
- Central Air
Appliances
- Included: Disposal, Range/Oven Hook Up Elec, Dishwasher, Refrigerator, Exhaust Fan, Electric Range, Electric Water Heater, Water Softener Owned
- Laundry: Electric Dryer Hookup, Washer Hookup
Features
- Beamed Ceilings, Laminate Counters, Eat-in Kitchen, Formal Dining Room
- Flooring: Carpet, Tile, Vinyl
- Doors: Pocket Doors
- Basement: Crawl Space
- Number of fireplaces: 1
- Fireplace features: Living Room, Gas Log
Interior area
- Total structure area: 1,716
- Total interior livable area: 1,716 sqft
- Finished area above ground: 1,716
- Finished area below ground: 0
Property
Parking
- Total spaces: 2
- Parking features: Attached, Garage Door Opener, Concrete
- Attached garage spaces: 2
- Has uncovered spaces: Yes
Features
- Levels: One
- Stories: 1
- Patio & porch: Covered, Porch Covered, Screened
- Fencing: Partial,Vinyl
Lot
- Size: 9,496 Square Feet
- Dimensions: 79 x 120
- Features: Level, City/Town/Suburb
Details
- Parcel number: 340334257009.000002
Construction
Type & style
- Home type: SingleFamily
- Architectural style: Ranch
- Property subtype: Single Family Residence
Materials
- Brick
- Roof: Asphalt
Condition
- New construction: No
- Year built: 1973
Utilities & green energy
- Sewer: City
- Water: City
- Utilities for property: Cable Connected
Community & HOA
Community
- Subdivision: Western Woods
Location
- Region: Kokomo
Financial & listing details
- Tax assessed value: $198,100
- Annual tax amount: $807
- Date on market: 8/6/2024
- Listing terms: Cash,Conventional,FHA
Price history
| Date | Event | Price |
|---|---|---|
| 10/11/2024 | Sold | $213,700-2.8% |
Source:  IRMLS #202429520 Report a problem IRMLS #202429520 Report a problem | ||
| 8/6/2024 | Listed for sale | $219,900 |
Source: IRMLS #202429520 Report a problem | ||
Public tax history
| Year | Property taxes | Tax assessment |
|---|---|---|
| 2025 | $1,053 +30.4% | $198,100 +18.6% |
| 2024 | $808 +4.4% | $167,000 +7.1% |
| 2023 | $774 +12.3% | $155,900 +8.6% |
| 2022 | $689 +39.3% | $143,500 +2.9% |
| 2021 | $495 +24.1% | $139,400 +6.7% |
| 2020 | $399 +52.3% | $130,700 +5.7% |
| 2019 | $262 +115.8% | $123,700 +6.1% |
| 2018 | $121 +506.5% | $116,600 +8.1% |
| 2017 | $20 | $107,900 +13% |
| 2016 | -- | $95,500 -14.2% |
| 2014 | $76 | $111,300 +16.2% |
| 2013 | -- | $95,800 -0.3% |
| 2012 | $572 -8.1% | $96,100 -4.1% |
| 2011 | $623 -18.9% | $100,200 -5.1% |
| 2010 | $768 +19.2% | $105,600 -4.3% |
| 2009 | $644 -13.9% | $110,300 -5.6% |
| 2007 | $748 -57.7% | $116,800 -5.3% |
| 2006 | $1,768 | $123,400 +17% |
| 2005 | -- | $105,500 |
Find assessor info on the county website
Neighborhood: 46901
Nearby homes
- $233,1004 bd2 ba2.1k sqft334 Branded Blvd, Kokomo, IN 46901Off Market
- $202,4002 bd2 ba1.3k sqft342 Branded Blvd, Kokomo, IN 46901Off Market
- $227,3003 bd3 ba1.7k sqft403 Sister Martin Dr, Kokomo, IN 46901Off Market
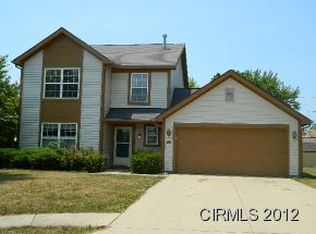
- $262,0003 bd2 ba1.8k sqft2552 Audri Ln, Kokomo, IN 46901Off Market
- $10,500-- bd-- ba-- sqft407 Sister Martin Dr, Kokomo, IN 46901Off Market
- $210,0003 bd2 ba1.9k sqft330 Branded Blvd, Kokomo, IN 46901Sold
- $217,5003 bd2 ba1.5k sqft339 Branded Blvd, Kokomo, IN 46901Off Market
- $265,0004 bd3 ba2.3k sqft335 Branded Blvd, Kokomo, IN 46901Sold
Nearby schools
GreatSchools rating
- 8/10Wallace Elementary SchoolGrades: K-5Distance: 0.6 mi
- NAKokomo Area Career CenterGrades: 6-12Distance: 1.9 mi
Schools provided by the listing agent
- Elementary: Wallace
- Middle: Central
- High: Kokomo
- District: Kokomo-Center Township Cons. S.D.
Source: IRMLS. This data may not be complete. We recommend contacting the local school district to confirm school assignments for this home.


Get pre-qualified for a loan
At Zillow Home Loans, we can pre-qualify you in as little as 5 minutes with no impact to your credit score.An equal housing lender. NMLS #10287.
- Indiana
- Howard County
- Kokomo
- 46901
- 338 Branded Blvd
