Skip main navigation
Sold for $380,000
  • $380,000

    338 Buxton Lane, Evans, GA 30809

    3beds
    2,112sqft
    Single Family Residence
    Built in 2011
    4,356 Square Feet Lot
    $380,000 Zestimate®
    $180/sqft
    $2,172 Estimated rent

    Home value

    $380,000

    $361,000 - $399,000

    $2,172/mo

    Zestimate® history
    Loading
    Loading...

    Owner options

    List your home for rent

    $2,172/mo

    Rent Zestimate®

    Find your next renter with Zillow Rental Manager. Plus, with online applications, you can quickly screen prospective tenants – for free.

    Learn more

    $2,172/mo

    Rent Zestimate®

    Refinance and save

    $2,993/mo

    Est. payment

    Refinancing to a lower rate could help reduce your monthly payments and save thousands over the life of the loan.

    See today's rates

    $2,993/mo

    Est. payment

    Explore your selling options

    Work with a Zillow partner agent

    Leverage their expertise and Zillow's premium Showcase listings to get your home seen by more buyers.

    Get started

    List with your own agent

    Get your home in front of millions of buyers by listing it on Zillow.

    Learn how to do it

    Sell it yourself

    Take full control of how buyers see your home on Zillow by listing For Sale by Owner (FSBO).

    List your home

    What's special

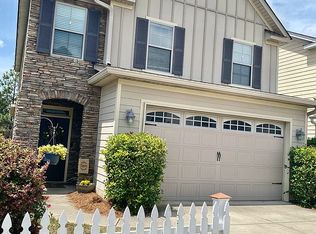
    Welcome home to the highly sought after community of Riverwood Plantation, where charming streets, top tier amenities, and a true sense of community create a lifestyle you'll love! From the moment you arrive, the classic white picket fence, freshly painted exterior, and inviting curb appeal make you feel right at home. Step inside to find new flooring and fresh paint throughout. The spacious living room that opens seamlessly to the kitchen and breakfast area, creating the perfect flow for everyday living and entertaining. The kitchen features granite countertops, custom cabinetry, abundant prep space, and two pantries for extra storage. Upstairs, the expansive owner's suite features hardwood floors with two spacious closets, an en suite with dual vanities, tiled shower, water closet and soaker tub. While two additional generous bedrooms, full bathroom and laundry complete the upper level. Enjoy outdoor living year round on the large screened in patio overlooking the private fenced backyard that is perfect for relaxing or entertaining guests! This community features Greenbrier Elementary, Greenbrier Middle and Greenbrier High School within walking distance and it is connected with a shopping center with restaurants, grocery stores and shopping!

    Zillow last checked:

    Listing updated:

    Listed by:

    Southern Homes Group 706-250-0235,

    Southern Homes Group Real Estate

    Bought with:

    Southern Homes Group

    Southern Homes Group Real Estate

    Source: Hive MLS,MLS#: 100573701MLS LogoOriginating MLS: REALTORS® of Greater Augusta

    Facts & features

    Interior

    Bedrooms & bathrooms
    • Bedrooms: 3
    • Bathrooms: 3
    • Full bathrooms: 2
    • 1/2 bathrooms: 1
    Primary bedroom
    • Level: Upper
    • Dimensions: 24 x 13
    Bedroom 2
    • Level: Upper
    • Dimensions: 14 x 10
    Bedroom 3
    • Level: Upper
    • Dimensions: 12 x 10
    Dining room
    • Level: Main
    • Dimensions: 13 x 10
    Kitchen
    • Level: Main
    • Dimensions: 15 x 10
    Living room
    • Level: Main
    • Dimensions: 20 x 13
    Heating
    • Electric, Heat Pump
    Cooling
    • Central Air, Ceiling Fan(s)
    Appliances
    • Included: Built-In Microwave, Range, Disposal, Dishwasher
    Features
    • Walk-in Closet(s), Walk-in Shower, Blinds/Shades, Gas Log, Walk-In Closet(s)
    • Flooring: Carpet, Wood, Ceramic Tile
    • Basement: None
    • Attic: Pull Down Stairs,Storage
    • Has fireplace: Yes
    • Fireplace features: Gas Log
    Interior area
    • Total structure area: 2,112
    • Total interior livable area: 2,112 sqft

    Property

    Parking
    • Total spaces: 2
    • Parking features: Attached, Concrete, Garage
    • Attached garage spaces: 2
    Accessibility
    • Accessibility features: None
    Features
    • Levels: Two
    • Patio & porch: Covered, Patio, Screened, Rear Porch
    • Exterior features: See Remarks
    • Fencing: Fenced
    • Has view: Yes
    • View description: See Remarks
    • Waterfront features: None
    • Frontage type: See Remarks
    Lot
    • Size: 4,356 sqft
    • Dimensions: .10
    • Features: See Remarks, Landscaped
    Details
    • Parcel number: 065 684a
    • Zoning: residential
    • Special conditions: Standard

    Construction

    Type & style
    • Home type: SingleFamily
    • Property subtype: Single Family Residence
    Materials
    • Fiber Cement
    • Foundation: Slab
    • Roof: Composition
    Condition
    • New construction: No
    • Year built: 2011

    Utilities & green energy

    • Sewer: Public Sewer
    • Water: Public
    • Utilities for property: Cable Available, Sewer Connected, Underground Utilities, Water Connected

    Community & neighborhood

    Security
    • Security features: Smoke Detector(s)
    Location
    • Region: Evans
    • Subdivision: Riverwood Plantation

    HOA & financial

    HOA
    • Has HOA: Yes
    • HOA fee: $680 annually
    • Amenities included: Clubhouse, Pool, Jogging Path, Park, Playground, Sidewalks, Street Lights, Trail(s)
    • Association name: Riverwood Association

    Other

    Other facts
    • Listing agreement: Exclusive Right To Sell
    • Listing terms: Cash,Conventional,FHA,VA Loan

    Price history

    DateEventPrice
    6/22/2026Sold$380,000-1.3%$180/sqft
    Source: Hive MLS #100573701 Report a problem
    5/22/2026Contingent$385,000$182/sqft
    Source: Hive MLS #100573701 Report a problem
    5/14/2026Listed for sale$385,000+57.9%$182/sqft
    Source: Hive MLS #100573701 Report a problem
    5/29/2020Sold$243,900+0.4%$115/sqft
    Source: Hive MLS #98006836 Report a problem
    5/13/2020Pending sale$242,900$115/sqft
    Source: Better Homes and Gardens Real Estate Executive Partners #454675 Report a problem
    4/30/2020Listed for sale$242,900+34.9%$115/sqft
    Source: BETTER HOMES & GARDENS REAL ESTATE EP #454675 Report a problem
    11/27/2019Listing removed$1,495$1/sqft
    Source: Better Homes & Gardens Real Estate Executive Partners Report a problem
    10/24/2019Listed for rent$1,495$1/sqft
    Source: Better Homes & Gardens Real Estate Executive Partners Report a problem
    8/7/2013Sold$180,000-2.7%$85/sqft
    Source: Agent Provided Report a problem
    6/8/2013Listed for sale$184,900+2.8%$88/sqft
    Source: Homepath #362475 Report a problem
    10/19/2011Sold$179,900+349.8%$85/sqft
    Source: Public Record Report a problem
    11/22/2010Sold$40,000$19/sqft
    Source: Public Record Report a problem

    Public tax history

    YearProperty taxesTax assessment
    2025$3,317 -0.7%$341,573 +4%
    2024$3,340 +25.3%$328,415 +28.2%
    2023$2,666 +1%$256,104 +3.1%
    2022$2,639 +2.3%$248,332 +7.1%
    2021$2,581 +4.6%$231,911 +160.9%
    2020$2,466 +4.3%$88,886 +4.6%
    2019$2,365 +5.9%$84,939 +5.9%
    2018$2,234 -4.9%$80,236 -4.6%
    2017$2,349 $84,066 +9.8%
    2016$2,349 +13.9%$76,572 +8%
    2015$2,063 +4.8%$70,885 -1.5%
    2014$1,968 +6.3%$72,000 +2.8%
    2012$1,851 $70,057

    Find assessor info on the county website

    Neighborhood: 30809

    Nearby schools

    GreatSchools rating
    Schools provided by the listing agent
    • Elementary: Greenbrier
    • Middle: Greenbrier
    • High: Greenbrier

    Source: Hive MLS. This data may not be complete. We recommend contacting the local school district to confirm school assignments for this home.

    Get pre-qualified for a loan
    At Zillow Home Loans, we can pre-qualify you in as little as 5 minutes with no impact to your credit score.

    An equal housing lender. NMLS #10287.

    Sell for more on Zillow
    Get a Zillow Showcase℠ listing at no additional cost and you could sell for .
    $380,000
    2% more
    +$7,600
    With Zillow Showcase(estimated)
    $387,600