Skip main navigation
Sold for $770,000
  • $770,000

    338 Calhoun Avenue, Bronx, NY 10465

    3beds
    1,694sqft
    Single Family Residence, Residential
    Built in 1920
    2,500 Square Feet Lot
    $788,100 Zestimate®
    $455/sqft
    $4,072 Estimated rent

    Home value

    $788,100

    $694,000 - $898,000

    $4,072/mo

    Zestimate® history
    Loading
    Loading...

    Owner options

    List your home for rent

    $4,072/mo

    Rent Zestimate®

    Find your next renter with Zillow Rental Manager. Plus, with online applications, you can quickly screen prospective tenants – for free.

    Learn more

    $4,072/mo

    Rent Zestimate®

    Refinance and save

    $4,685/mo

    Est. payment

    Refinancing to a lower rate could help reduce your monthly payments and save thousands over the life of the loan.

    See today's rates

    $4,685/mo

    Est. payment

    Explore your selling options

    Work with a Zillow partner agent

    Leverage their expertise and Zillow's premium Showcase listings to get your home seen by more buyers.

    Get started

    List with your own agent

    Get your home in front of millions of buyers by listing it on Zillow.

    Learn how to do it

    Sell it yourself

    Take full control of how buyers see your home on Zillow by listing For Sale by Owner (FSBO).

    List your home

    What's special

    High-end finishesRecessed lightingHeating and plumbingFull finished basementModern technologyImpeccable detailsFully tiled windowed bathroom
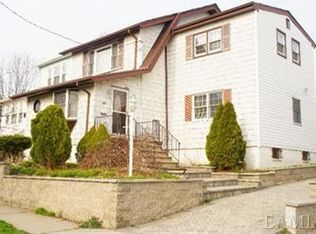
    Space, style & modern luxury come together at 338 Calhoun Avenue. A Charming, newly renovated detached single-family Hi-Ranch nestled on a beautiful tree lined street of Throggs Neck neighborhood in the Bronx has a unique MOTHER-DAUGHTER set up. This turnkey, move in ready property is the perfect combination of high-end finishes, modern technology, impeccable details and will captivate you from the moment you arrive with its warm & welcoming energy. Open the door and enter an expansive sun-drenched Living Room and Dining Area which provides great space for entertaining. Dining area is overlooked by chefs' granite Kitchen equipped with floor to ceiling cabinetry & boast full-sized stainless-steel appliances. Fully tiled Windowed Bathroom equipped with state-of-the-art wall & floor tiles. Spacious Three Bedrooms equipped with ample closet space. Master bedroom is equipped with a private en-suite. Lower street-level with separate entry is very Spacious, Full Finished Basement with Full Bathroom and Kitchenette and easily be used as an in-law Two-Bedroom suite. This Beautiful House has been fully gutted and remodeled by an expert team of contractors featuring select wide hardwood flooring, recessed lighting, brand new electrical, heating and plumbing Conveniently located with close proximity to major transportation, schools, shopping centers, restaurants, cafes, restaurants, and many other vibrant neighborhood amenities. This "PRICED TO SELL" Fully Renovated House can be yours today! Sellers are very motivated. ALL OFFERS WILL BE CONSIDERED. Less expensive than renting.

    Zillow last checked:

    Listing updated:

    Listed by:

    Roman Nissim 917-215-1944,

    Keystone Realty USA Corp 631-261-2800

    Bought with:

    Jose J. Flores, 10301219876

    EXIT Realty Private Client

    Source: OneKey® MLS as distributed by MLS GRID,MLS#: 930637MLS Logo

    Facts & features

    Interior

    Bedrooms & bathrooms
    • Bedrooms: 3
    • Bathrooms: 3
    • Full bathrooms: 3
    Basement
    • Description: Family/Den, Bedrooms/Recreational Room, Utility Room, Full Bathroom, Kitchenette, OSE
    • Level: Basement
    Living room
    • Description: Living Room, Dining Room Area, Eat-in-Kitchen, Full Windowed Bathroom, Laundry Room, Three Bedroom, Master en-suite. Hardwood Floors
    • Level: First
    Heating
    • Baseboard
    Cooling
    • None
    Appliances
    • Included: Dishwasher, Gas Oven, Gas Range, Microwave, Refrigerator, Stainless Steel Appliance(s), Gas Water Heater
    • Laundry: Washer/Dryer Hookup, Inside, Washer Hookup
    Features
    • First Floor Bedroom, First Floor Full Bath, Chefs Kitchen, Eat-in Kitchen, Formal Dining, Kitchen Island, Open Kitchen, Recessed Lighting
    • Flooring: Hardwood, Tile
    • Basement: Finished,Full,Walk-Out Access
    • Attic: None
    • Has fireplace: No
    Interior area
    • Total structure area: 1,694
    • Total interior livable area: 1,694 sqft

    Property

    Parking
    • Total spaces: 1
    • Parking features: Carport, On Street, Shared Driveway
    • Carport spaces: 1
    • Has uncovered spaces: Yes
    Lot
    • Size: 2,500 sqft
    • Dimensions: 25' x 100'
    Details
    • Parcel number: 055770129
    • Special conditions: None

    Construction

    Type & style
    • Home type: SingleFamily
    • Property subtype: Single Family Residence, Residential
    Condition
    • Updated/Remodeled
    • Year built: 1920

    Utilities & green energy

    • Sewer: Public Sewer
    • Water: Public
    • Utilities for property: Electricity Connected, Natural Gas Connected, Sewer Connected, Trash Collection Public, Water Connected

    Community & neighborhood

    Location
    • Region: Bronx

    Other

    Other facts
    • Listing agreement: Exclusive Right To Sell

    Price history

    DateEventPrice
    1/14/2026Sold$770,000+0.3%$455/sqft
    Source: OneKey® MLS as distributed by MLS GRID #930637 Report a problem
    12/8/2025Pending sale$768,000$453/sqft
    Source: OneKey® MLS as distributed by MLS GRID #930637 Report a problem
    10/30/2025Listed for sale$768,000+107.6%$453/sqft
    Source: OneKey® MLS as distributed by MLS GRID #930637 Report a problem
    6/4/2025Sold$370,000-26%$218/sqft
    Source: Public Record Report a problem
    4/3/2025Pending sale$499,999$295/sqft
    Source: OneKey® MLS as distributed by MLS GRID #844559 Report a problem
    4/3/2025Listed for sale$499,999$295/sqft
    Source: OneKey® MLS as distributed by MLS GRID #844559 Report a problem
    4/2/2025Listing removed$499,999$295/sqft
    Source: OneKey® MLS as distributed by MLS GRID #H6330063 Report a problem
    10/29/2024Pending sale$499,999$295/sqft
    Source: OneKey® MLS as distributed by MLS GRID #H6330063 Report a problem
    9/28/2024Listed for sale$499,999$295/sqft
    Source: OneKey® MLS as distributed by MLS GRID #H6330063 Report a problem

    Public tax history

    YearProperty taxesTax assessment
    2025$5,238 +0%$39,060 -5%
    2024$5,237 -0.3%$41,100 +13.2%
    2023$5,255 $36,300 -5%
    2022-- $38,220 +8.7%
    2021-- $35,160 +2.4%
    2020$2,004 -40.8%$34,320 +9.6%
    2019$3,383 -25%$31,320 +45.2%
    2018$4,511 +8.8%$21,563 +6%
    2017$4,147 +17.6%$20,343 +6%
    2016$3,527 $19,192 +6%
    2015$3,527 +68.3%$18,109
    2014$2,095 $18,109 +0.8%
    2013-- $17,970 +6%
    2012-- $16,953 +6%
    2011-- $15,994 +6%
    2010-- $15,091
    2009-- $15,091 +0.8%
    2008-- $14,975 +6%
    2007-- $14,128 +6%
    2006-- $13,329 +6%
    2005-- $12,576
    2004-- $12,576 +0.8%
    2003-- $12,480 +6%
    2002-- $11,774 +6%
    2001-- $11,108 +6%
    2000-- $10,480

    Find assessor info on the county website

    Neighborhood: Throggs Neck

    Nearby schools

    GreatSchools rating
    Schools provided by the listing agent
    • Elementary: Ps 72 Dr William Dorney
    • Middle: Mott Hall Community School
    • High: Herbert H Lehman High School

    Source: OneKey® MLS as distributed by MLS GRID. This data may not be complete. We recommend contacting the local school district to confirm school assignments for this home.