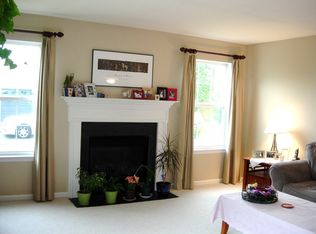
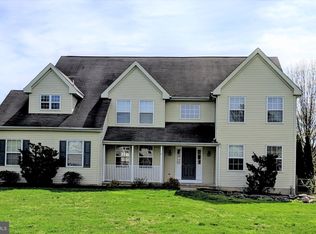
Stylish, Spacious, and Sophisticated. Discover this 4-bedroom gem in the desirable Appoquinimink School District. Boasting a perfect blend of traditional elegance and modern farmhouse charm, this home features gorgeous crown molding, cathedral ceilings, and hardwood floors. The massive 28' kitchen and breakfast nook are perfect for large gatherings, while the sunroom with wrap-around windows offers a peaceful escape. Step outside to your private oasis, featuring a sparkling personal pool and horseshoe pit, nestled on a half-acre lot that backs to serene woods. The luxury continues in the fully finished basement, designed for entertainment. With updated quartz vanities, a spa-like primary suite, and fresh flooring throughout, this turnkey home offers a true lifestyle upgrade in highly sought-after Middletown, DE. Recent improvements include a new roof (2022), hot water heater (2026), and more! Entry only listing.
Sold for $565,000
Zillow last checked:
Listing updated:
Bought with:
Vernell Wynn, RS-375900
The Brix Collective LLC
Source: Bright MLS,MLS#: DENC2102200
Price history
| Date | Event | Price |
|---|---|---|
| 9/14/2026 | Sold | $565,000$167/sqft |
Source:  Bright MLS #DENC2102200 Report a problem Bright MLS #DENC2102200 Report a problem | ||
| 8/11/2026 | Pending sale | $565,000$167/sqft |
Source: Bright MLS #DENC2102200 Report a problem | ||
| 7/24/2026 | Price change | $565,000-0.9%$167/sqft |
Source: Bright MLS #DENC2102200 Report a problem | ||
| 7/10/2026 | Price change | $570,000-1.6%$168/sqft |
Source: Bright MLS #DENC2102200 Report a problem | ||
| 5/15/2026 | Listed for sale | $579,000+121%$171/sqft |
Source: Bright MLS #DENC2102200 Report a problem | ||
| 6/15/2011 | Sold | $262,000-0.8%$77/sqft |
Source: Agent Provided Report a problem | ||
| 4/21/2011 | Price change | $264,000-3.3%$78/sqft |
Source: EXIT REALTY "The TRI-STATE Group" #5851265 Report a problem | ||
| 3/24/2011 | Price change | $273,000-0.7%$80/sqft |
Source: EXIT REALTY "The TRI-STATE Group" #5851265 Report a problem | ||
| 3/13/2011 | Listed for sale | $274,900-5.2%$81/sqft |
Source: EXIT REALTY "The TRI-STATE Group" #5851265 Report a problem | ||
| 2/1/2011 | Sold | $290,000+5.5%$85/sqft |
Source: Public Record Report a problem | ||
| 10/2/2010 | Listed for sale | $274,900-29.4%$81/sqft |
Source: EXIT REALTY "The TRI-STATE Group" #5780781 Report a problem | ||
| 12/19/2007 | Sold | $389,500$115/sqft |
Source: Public Record Report a problem | ||
Get a cash offer in 3 minutes
Find out how much your home could sell for in as little as 3 minutes with a no-obligation cash offer.
Estimated market value
$565,100
