Skip main navigation
Sold for $1,650,000
  • $1,650,000

    338 Caravelle Drive, Jupiter, FL 33458

    5beds
    2,947sqft
    Single Family Residence
    Built in 2006
    7,828 Square Feet Lot
    $1,677,900 Zestimate®
    $560/sqft
    $7,034 Estimated rent

    Home value

    $1,677,900

    $1.49M - $1.88M

    $7,034/mo

    Zestimate® history
    Loading
    Loading...

    Owner options

    List your home for rent

    $7,034/mo

    Rent Zestimate®

    Find your next renter with Zillow Rental Manager. Plus, with online applications, you can quickly screen prospective tenants – for free.

    Learn more

    $7,034/mo

    Rent Zestimate®

    Refinance and save

    $11,606/mo

    Est. payment

    Refinancing to a lower rate could help reduce your monthly payments and save thousands over the life of the loan.

    See today's rates

    $11,606/mo

    Est. payment

    Explore your selling options

    Work with a Zillow partner agent

    Leverage their expertise and Zillow's premium Showcase listings to get your home seen by more buyers.

    Get started

    List with your own agent

    Get your home in front of millions of buyers by listing it on Zillow.

    Learn how to do it

    Sell it yourself

    Take full control of how buyers see your home on Zillow by listing For Sale by Owner (FSBO).

    List your home

    What's special

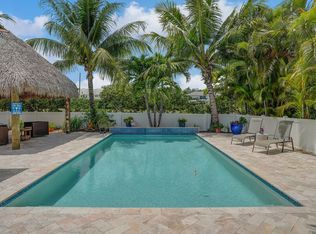
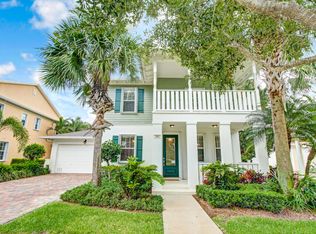
    Welcome Home to Effortless Luxury and Timeless Style! This exquisite 5-bedroom, 3.5-bathroom residence with a dedicated office/den is the definition of turnkey perfection. Impeccably maintained and thoughtfully upgraded, this home radiates warmth, elegance, and modern sophistication. Truly a showpiece that lives like a model. From the moment you enter, you'll be struck by the attention to detail: engineered hardwood flooring flows seamlessly throughout the main level and staircase, paired with custom wall accents and crown molding that elevate every space. THERE'S MORE KEEP READING... The heart of the home, an oversized gourmet kitchen, is a chef's dream. Outfitted with custom white shaker cabinetry, a spacious quartz island, chevron tile backsplash, stylish pendant lighting, and stainless-steel appliances (including an induction cooktop with a vented hood), this kitchen is both functional and stunning. A dedicated coffee, wine, and beverage bar, ample storage, and a generous pantry complete the space. Designed for connection and comfort, the open-concept living area features a custom-built entertainment center and an upgraded integrated sound system, perfect for hosting game nights or relaxing with loved ones. Retreat to the luxurious primary suite, complete with a serene seating area overlooking the lush backyard. The spa-like ensuite bath boasts dual sinks, a custom vanity with an elegant mirror, soaking tub, and a frameless glass shower. Two custom walk-in closets provide both beauty and organization. Upstairs, four generously sized bedrooms are bathed in natural light, offering comfort and versatility for family or guests. French doors open to a charming private balcony with serene views of the Martinique neighborhood. Two elegantly renovated bathrooms showcase designer cabinetry, luxury tilework, seamless glass showers, premium Brizo fixtures, and sleek ceramic flooring. The cabana bath, with direct outdoor access, adds extra convenience and keeps your hardwood floors protectedperfect for pool days. Even the laundry room has been elevated, with a built-in sink, custom storage, and a smart landing zone designed for busy families. Step outside to your own resort-style backyard, one of the largest in the community. Relax under the expansive covered lanai with decorative wood ceiling or unwind in the custom heated saltwater pool and spa surrounded by elegant travertine pavers. Practice your golf skills on the private putting green, enjoy the lush maintenance-free turf, soak in the ambiance of tropical landscaping, and ambient lighting. All enhanced by the whole-house sound system. Key Features Include: Full impact windows and doors New decorative impact front door Updated hardware throughout New HVAC (2022) and hot water heater (2022) Saltwater pool with new pump (2024), clarifier, AquaLink, and New LED lighting Integrated whole-house sound system Induction cooktop with externally vented hood 9' ceilings, 8' doors, elegant crown and custom wall molding Engineered hardwood floors on the main level, staircase, and upstairs hall This home offers a rare blend of elegance, comfort, and functionality within a beautifully curated space. Your dream lifestyle starts here. Schedule your private tour today! 3D Virtual Tour is available in the picture section.

    Zillow last checked:

    Listing updated:

    Listed by:

    Wendy Lehman 561-906-7209,

    Compass Florida LLC,

    Stacie Ahee 561-512-7957,

    Compass Florida LLC

    Bought with:

    Bryant Weymer, 3547647

    Nicklaus Vance

    Source: BeachesMLS,MLS#: R11075328MLS LogoOriginating MLS: BeachesMLS

    Facts & features

    Interior

    Bedrooms & bathrooms
    • Bedrooms: 5
    • Bathrooms: 4
    • Full bathrooms: 3
    • 1/2 bathrooms: 1
    • Main level bathrooms: 2
    • Main level bedrooms: 1
    Primary bedroom
    • Level: Main
    • Area: 254.01
    • Dimensions: 19.39 X 13.1
    Primary bedroom
    • Level: Main
    • Area: 254.01
    • Dimensions: 19.39 X 13.1
    Bedroom 2
    • Level: Second
    • Area: 179.8
    • Dimensions: 15.5 X 11.6
    Bedroom 2
    • Level: Second
    • Area: 179.8
    • Dimensions: 15.5 X 11.6
    Bedroom 3
    • Level: Second
    • Area: 182.02
    • Dimensions: 14.11 X 12.9
    Bedroom 3
    • Level: Second
    • Area: 182.02
    • Dimensions: 14.11 X 12.9
    Bedroom 4
    • Level: Second
    • Area: 143
    • Dimensions: 13 X 11
    Bedroom 4
    • Level: Second
    • Area: 143
    • Dimensions: 13 X 11
    Bedroom 5
    • Level: Second
    • Area: 139.2
    • Dimensions: 12 X 11.6
    Bedroom 5
    • Level: Second
    • Area: 139.2
    • Dimensions: 12 X 11.6
    Den
    • Description: Office
    • Level: Main
    • Area: 106.09
    • Dimensions: 10.3 X 10.3
    Den
    • Description: Office
    • Level: Main
    • Area: 106.09
    • Dimensions: 10.3 X 10.3
    Dining room
    • Description: Formal
    • Level: Main
    • Area: 178.36
    • Dimensions: 18.2 X 9.8
    Dining room
    • Description: Family/Dining
    • Level: Main
    • Area: 59.29
    • Dimensions: 7.7 X 7.7
    Dining room
    • Description: Family/Dining
    • Level: Main
    • Area: 59.29
    • Dimensions: 7.7 X 7.7
    Dining room
    • Description: Formal
    • Level: Main
    • Area: 178.36
    • Dimensions: 18.2 X 9.8
    Kitchen
    • Level: Main
    • Area: 202.02
    • Dimensions: 22.2 X 9.1
    Kitchen
    • Level: Main
    • Area: 202.02
    • Dimensions: 22.2 X 9.1
    Living room
    • Level: Main
    • Area: 218.4
    • Dimensions: 20.8 X 10.5
    Living room
    • Level: Main
    • Area: 218.4
    • Dimensions: 20.8 X 10.5
    Utility room
    • Level: Main
    • Area: 59.96
    • Dimensions: 8.69 X 6.9
    Utility room
    • Level: Main
    • Area: 59.96
    • Dimensions: 8.69 X 6.9
    Heating
    • Central, Electric
    Cooling
    • Central Air, Ceiling Fan(s), Electric
    Appliances
    • Included: Dryer, Dishwasher, Electric Range, Microwave, Refrigerator, Trash Compactor, Washer
    • Laundry: Inside, Laundry Tub
    Features
    • Attic, Wet Bar, Built-in Features, Bathtub, Closet Cabinetry, Dining Area, Separate/Formal Dining Room, Dual Sinks, Entrance Foyer, Eat-in Kitchen, Garden Tub/Roman Tub, High Ceilings, Kitchen Island, Living/Dining Room, Custom Mirrors, Main Level Primary, Pantry, Pull Down Attic Stairs, Storage, Soaking Tub, Separate Shower
    • Flooring: Carpet, Ceramic Tile, Wood
    • Windows: Blinds
    • Attic: Pull Down Stairs
    • Furnished: Yes
    Interior area
    • Total structure area: 3,937
    • Total interior livable area: 2,947 sqft

    Property

    Parking
    • Total spaces: 2
    • Parking features: Attached, Driveway, Garage, Garage Door Opener, Guest
    • Attached garage spaces: 2
    • Has uncovered spaces: Yes
    Features
    • Levels: Multi/Split,Two
    • Stories: 2
    • Patio & porch: Covered, Open, Patio, Porch, Balcony
    • Exterior features: Balcony, Outdoor Living Area
    • Has private pool: Yes
    • Pool features: Free Form, Heated, In Ground, Other, Association
    • Has spa: Yes
    • Spa features: Heated, In Ground
    • Fencing: Fenced
    • Has view: Yes
    • View description: Garden, Pool
    • Waterfront features: None
    Lot
    • Size: 7,828 Square Feet
    • Features: Sprinklers Automatic, < 1/4 Acre
    Details
    • Parcel number: 30424114070004320
    • Zoning: MXD(ci
    • Special conditions: Listed As-Is

    Construction

    Type & style
    • Home type: SingleFamily
    • Property subtype: Single Family Residence
    Materials
    • Block
    • Roof: Concrete,Tile
    Condition
    • Resale
    • New construction: No
    • Year built: 2006
    Details
    • Builder name: DiVosta Homes

    Utilities & green energy

    • Electric: 3 Phase
    • Sewer: Public Sewer
    • Water: Public
    • Utilities for property: Cable Available, Sewer Available, Water Available

    Community & HOA

    Community
    • Features: Home Owners Association, Street Lights, Sidewalks
    • Security: None, Smoke Detector(s)
    • Subdivision: MARTINIQUE AT ABACOA 2
    HOA
    • Has HOA: Yes
    • Amenities included: Clubhouse, Fitness Center, Playground, Pool, Sidewalks, Trail(s)
    • Services included: Common Areas, Cable TV, Maintenance Grounds
    • HOA fee: $354 monthly
    • HOA phone: 561-935-9366
    Location
    • Region: Jupiter

    Financial & listing details

    • Price per square foot: $560/sqft
    • Tax assessed value: $1,063,025
    • Annual tax amount: $19,110
    • Date on market: 3/26/2025
    • Cumulative days on market: 12 days
    • Listing terms: Cash,Conventional,VA Loan
    • Road surface type: Paved

    Price history

    DateEventPrice
    5/5/2025Sold$1,650,000-8.3%$560/sqft
    Source: BeachesMLS #R11075328 Report a problem
    4/21/2025Pending sale$1,799,999$611/sqft
    Source: BeachesMLS #RX-11075328 Report a problem
    3/26/2025Listed for sale$1,799,999+44%$611/sqft
    Source: BeachesMLS #RX-11075328 Report a problem
    12/17/2021Sold$1,250,000+0.1%$424/sqft
    Source: BeachesMLS #R10757873 Report a problem
    11/15/2021Pending sale$1,249,000$424/sqft
    Source: Platinum Properties #RX10757873 Report a problem
    11/15/2021Contingent$1,249,000$424/sqft
    Source: BeachesMLS #RX-10757873 Report a problem
    11/9/2021Listed for sale$1,249,000+119.1%$424/sqft
    Source: BeachesMLS #RX-10757873 Report a problem
    5/26/2011Sold$570,000-3.4%$193/sqft
    Source: Public Record Report a problem
    4/21/2011Listed for sale$589,900-3.7%$200/sqft
    Source: Virtual Global Realty #R3190585 Report a problem
    6/14/2006Sold$612,600$208/sqft
    Source: Public Record Report a problem

    Public tax history

    YearProperty taxesTax assessment
    2025$19,216 -4.2%$1,063,025 -4.7%
    2024$20,059 -1.7%$1,115,896 -0.4%
    2023$20,414 +15.1%$1,120,315 +24.7%
    2022$17,742 +61.8%$898,055 +62.3%
    2021$10,963 +0.5%$553,498 +1.4%
    2020$10,906 +0.9%$545,856 +2.3%
    2019$10,805 $533,584 +1.9%
    2018$10,805 +4.7%$523,635 +2.1%
    2017$10,319 +0%$512,865 +2.1%
    2016$10,316 0%$502,316 -0.3%
    2015$10,318 -4.8%$503,718 +10.3%
    2014$10,837 +9.3%$456,599 +10%
    2013$9,915 -2.8%$415,090 -1%
    2012$10,204 +16.1%$419,453 +9.4%
    2011$8,792 +0.6%$383,357 +1.5%
    2010$8,739 +2.1%$377,692 -2.6%
    2009$8,557 -8.8%$387,747 -15%
    2008$9,388 -11.3%$456,112 -14.1%
    2007$10,584 +229.7%$531,146 +450.4%
    2006$3,211 $96,500
    Find assessor info on the county website

    Neighborhood: Martinique

    Nearby schools

    GreatSchools rating
    Schools provided by the listing agent
    • Elementary: Beacon Cove Intermediate
    • High: William T. Dwyer

    Source: BeachesMLS. This data may not be complete. We recommend contacting the local school district to confirm school assignments for this home.

    Get a cash offer in 3 minutes
    Find out how much your home could sell for in as little as 3 minutes with a no-obligation cash offer.
    Estimated market value
    $1,677,900
    Get a cash offer in 3 minutes
    Find out how much your home could sell for in as little as 3 minutes with a no-obligation cash offer.
    Estimated market value
    $1,677,900