Welcome to 338 Cassell Court in the conveniently located community of Village of Brandywine. This extremely well-maintained home has been meticulously cared for by the original owners. Rarely available end unit offers additional light in the interior living space. Thoughtful upgrades chosen at the time of construction set this property apart from others. Making a stunning impression as soon as one enters the home are the gleaming hardwood floors, stunning floor to ceiling wainscoting and a well-appointed stone fireplace. This clear sightline from entry to back highlights a light-filled space and open-concept living. Timeless design choices are evident in the kitchen featuring quality light wood cabinets, granite counters and hardwood floors. Laundry and garage access from the kitchen provide ease and convenience. A large primary bedroom with softly lit tray ceiling and en suite bath is situated near the rear of the home. A neutral powder room rounds out the main level. Upstairs is a large loft area leading to two bedrooms, each with ample closet space. There is an additional finished bonus room that may be used as an office or storage space. A large hall bath includes a double vanity, tub and shower. The finished basement in the lower level provides an amazing space with so many options to arrange and use this space for your needs. There is also a half bath and a large unfinished portion for utility and storage. The outdoor living space is one of the more private lots in the community boasting extra greenery to the side and a lush border of trees leading to the walking path. The composite deck truly expands your living space for entertaining and your own enjoyment. Located just minutes from the Brandywine Towne Center, you'll love being close to shopping, dining, and all the amenities North Wilmington has to offer. Schedule your appointment today.
Sold for $610,000
$610,000
338 Cassell Ct, Wilmington, DE 19803
3beds
3,500sqft
Townhouse
Built in 2007
-- sqft lot
$619,500 Zestimate®
$174/sqft
$3,696 Estimated rent
Home value
$619,500
Estimated sales range
Not available
$3,696/mo
Zestimate® history
Owner options
List your home for rent
$3,696/mo
Rent Zestimate®
Find your next renter with Zillow Rental Manager. Plus, with online applications, you can quickly screen prospective tenants – for free.
$3,696/mo
Rent Zestimate®
Refinance and save
$3,982/mo
Est. payment
Refinancing to a lower rate could help reduce your monthly payments and save thousands over the life of the loan.
$3,982/mo
Est. payment
Explore your selling options
Work with a Zillow partner agent
Leverage their expertise and Zillow's premium Showcase listings to get your home seen by more buyers.
Get startedList with your own agent
Get your home in front of millions of buyers by listing it on Zillow.
Learn how to do itSell it yourself
Take full control of how buyers see your home on Zillow by listing For Sale by Owner (FSBO).
List your homeWhat's special
Well-appointed stone fireplaceEnd unitLush border of treesLarge loft areaFinished basementGleaming hardwood floorsAmple closet space
Zillow last checked:
Listing updated:
Listed by:
Kate Bianchino 302-598-8792,
Patterson-Schwartz - Greenville
Bought with:
Michele Colavecchi Lawless, RS-331480
RE/MAX Associates-Wilmington
Source: Bright MLS,MLS#: DENC2083058
Facts & features
Interior
Bedrooms & bathrooms
- Bedrooms: 3
- Bathrooms: 4
- Full bathrooms: 2
- 1/2 bathrooms: 2
- Main level bathrooms: 2
- Main level bedrooms: 1
Rooms
- Room types: Living Room, Dining Room, Primary Bedroom, Bedroom 2, Kitchen, Basement, Bedroom 1, Loft, Utility Room, Bonus Room
Primary bedroom
- Features: Ceiling Fan(s), Flooring - Carpet
- Level: Main
- Area: 210 Square Feet
- Dimensions: 14 X 15
Bedroom 1
- Level: Upper
- Area: 168 Square Feet
- Dimensions: 12 X 14
Bedroom 2
- Level: Upper
- Area: 160 Square Feet
- Dimensions: 10 X 16
Basement
- Features: Basement - Partially Finished
- Level: Lower
- Area: 1792 Square Feet
- Dimensions: 28 X 64
Bonus room
- Level: Upper
- Area: 154 Square Feet
- Dimensions: 11 X 14
Dining room
- Level: Main
- Area: 325 Square Feet
- Dimensions: 13 X 25
Kitchen
- Features: Granite Counters, Eat-in Kitchen
- Level: Main
- Area: 252 Square Feet
- Dimensions: 14 X 18
Living room
- Features: Cathedral/Vaulted Ceiling, Ceiling Fan(s), Crown Molding, Fireplace - Gas, Flooring - HardWood
- Level: Main
- Area: 493 Square Feet
- Dimensions: 17 X 29
Loft
- Level: Upper
- Area: 300 Square Feet
- Dimensions: 15 X 20
Utility room
- Level: Lower
- Area: 350 Square Feet
- Dimensions: 14 X 25
Heating
- Forced Air, Natural Gas
Cooling
- Central Air, Natural Gas
Appliances
- Included: Gas Water Heater
Features
- Basement: Partially Finished
- Has fireplace: No
Interior area
- Total structure area: 3,500
- Total interior livable area: 3,500 sqft
- Finished area above ground: 2,300
- Finished area below ground: 1,200
Property
Parking
- Total spaces: 2
- Parking features: Garage Door Opener, Inside Entrance, Attached
- Attached garage spaces: 2
Accessibility
- Accessibility features: None
Features
- Levels: Two
- Stories: 2
- Pool features: None
Details
- Additional structures: Above Grade, Below Grade
- Parcel number: 0600400004C0338
- Zoning: ST-UDC
- Zoning description: Suburban Transition
- Special conditions: Standard
Construction
Type & style
- Home type: Townhouse
- Architectural style: Colonial
- Property subtype: Townhouse
Materials
- Stone, Vinyl Siding
- Foundation: Block
Condition
- New construction: No
- Year built: 2007
Utilities & green energy
- Sewer: Public Sewer
- Water: Public
Community & HOA
Community
- Senior community: Yes
- Subdivision: Village Of Brandywine
HOA
- Has HOA: Yes
- HOA fee: $332 monthly
Location
- Region: Wilmington
Financial & listing details
- Price per square foot: $174/sqft
- Tax assessed value: $140,500
- Annual tax amount: $5,347
- Date on market: 6/5/2025
- Listing agreement: Exclusive Right To Sell
- Ownership: Fee Simple
Price history
| Date | Event | Price |
|---|---|---|
| 7/11/2025 | Sold | $610,000+8.9%$174/sqft |
Source:  Bright MLS #DENC2083058 Report a problem Bright MLS #DENC2083058 Report a problem | ||
| 6/10/2025 | Pending sale | $559,900$160/sqft |
Source: Bright MLS #DENC2083058 Report a problem | ||
| 6/5/2025 | Listed for sale | $559,900+11.6%$160/sqft |
Source: Bright MLS #DENC2083058 Report a problem | ||
| 11/27/2007 | Sold | $501,905$143/sqft |
Source: Public Record Report a problem | ||
Public tax history
| Year | Property taxes | Tax assessment |
|---|---|---|
| 2025 | -- | $570,200 +305.8% |
| 2024 | $5,347 +9.4% | $140,500 |
| 2023 | $4,887 -1.7% | $140,500 |
| 2022 | $4,970 +0% | $140,500 |
| 2021 | $4,970 0% | $140,500 |
| 2020 | $4,971 +0.1% | $140,500 |
| 2019 | $4,964 +6.1% | $140,500 |
| 2017 | $4,677 +0.1% | $140,500 |
| 2016 | $4,674 | $140,500 |
| 2015 | $4,674 +8.7% | $140,500 |
| 2014 | $4,298 | $140,500 |
| 2013 | -- | $140,500 |
| 2012 | -- | $140,500 |
| 2011 | -- | $140,500 |
| 2010 | -- | $140,500 |
| 2009 | -- | $140,500 +0.5% |
| 2008 | -- | $139,800 +2874.5% |
| 2007 | -- | $4,700 |
Find assessor info on the county website
Neighborhood: 19803
Nearby homes
- $521,7002 bd2 ba2.1k sqft328 Cassell Ct, Wilmington, DE 19803Off Market
- $610,0003 bd3 ba3.4k sqft326 Cassell Ct, Wilmington, DE 19803Sold
- $608,6003 bd3 ba3.3k sqft334 Cassell Ct, Wilmington, DE 19803Off Market
- $604,9003 bd3 ba3k sqft336 Cassell Ct, Wilmington, DE 19803Off Market
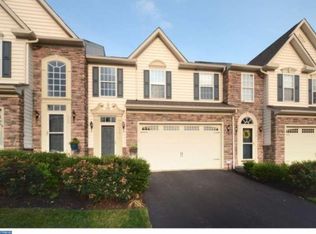
- $561,5003 bd2 ba2.3k sqft312 Cassell Ct, Wilmington, DE 19803Off Market
- $551,2003 bd3 ba2.4k sqft324 Cassell Ct, Wilmington, DE 19803Off Market
- $702,3002 bd2 ba3.3k sqft322 Cassell Ct, Wilmington, DE 19803Off Market
- $605,8003 bd3 ba2.2k sqft337 Cassell Ct, Wilmington, DE 19803Off Market
Nearby schools
GreatSchools rating
- 9/10Lancashire Elementary SchoolGrades: K-5Distance: 2.5 mi
- 5/10Springer Middle SchoolGrades: 6-8Distance: 2.2 mi
- 7/10Concord High SchoolGrades: 9-12Distance: 0.7 mi
Schools provided by the listing agent
- District: Brandywine
Source: Bright MLS. This data may not be complete. We recommend contacting the local school district to confirm school assignments for this home.
Get a cash offer in 3 minutes
Find out how much your home could sell for in as little as 3 minutes with a no-obligation cash offer.
Estimated market value
$619,500
Get a cash offer in 3 minutes
Find out how much your home could sell for in as little as 3 minutes with a no-obligation cash offer.
Estimated market value
$619,500
- Delaware
- New Castle County
- Wilmington
- 19803
- 338 Cassell Ct
