Skip main navigation
Off market
  • $1,012,800

    338 Castlewood Dr, Devon, PA 19333

    4beds
    2,565sqft
    SingleFamily
    Built in 1959
    0.69 Acres Lot
    $1,012,800 Zestimate®
    $395/sqft
    $4,087 Estimated rent

    Home value

    $1,012,800

    $932,000 - $1.10M

    $4,087/mo

    Zestimate® history
    Loading
    Loading...

    Owner options

    List your home for rent

    $4,087/mo

    Rent Zestimate®

    Find your next renter with Zillow Rental Manager. Plus, with online applications, you can quickly screen prospective tenants – for free.

    Learn more

    $4,087/mo

    Rent Zestimate®

    Refinance and save

    $6,418/mo

    Est. payment

    Refinancing to a lower rate could help reduce your monthly payments and save thousands over the life of the loan.

    See today's rates

    $6,418/mo

    Est. payment

    Explore your selling options

    Work with a Zillow partner agent

    Leverage their expertise and Zillow's premium Showcase listings to get your home seen by more buyers.

    Get started

    List with your own agent

    Get your home in front of millions of buyers by listing it on Zillow.

    Learn how to do it

    Sell it yourself

    Take full control of how buyers see your home on Zillow by listing For Sale by Owner (FSBO).

    List your home

    What's special

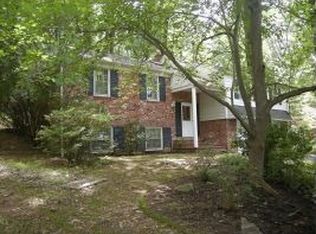
    Welcome to 338 Castlewood Dr, a charming brick, four bedroom, two and one-half bath, split level in one of Devon's most highly sought-after neighborhoods. This updated home boasts a fabulous, brand-new, spacious, eat-in kitchen featuring gorgeous hardwood floors, white cabinetry with granite countertops, tiled backsplash, stainless steel appliances and recessed lighting - this will be the home chef's dream. The formal living room is highlighted by a brick surround wood burning fireplace where you'll curl up to cozy fires, as well plenty of windows providing tons of natural light and beautiful views of Valley Forge mountain. Don't miss the custom built-ins and gleaming hardwood flooring that continues throughout this level. French doors lead to the generously sized deck with built-in seating overlooking the large, private, fenced backyard. Your outdoor living space provides the perfect setting for dining, grilling, entertaining or just relaxing. Back inside, the hardwood floors continue up the stairs, through the hallway, and even into the master suite. The master suite features an updated full bath with a classic pedestal sink and beadboard accents, tiled flooring, and a stall shower. Two additional generously sized bedrooms and a full hall bath complete this level. A few steps up is the oversized fourth bedroom that is bright and airy also providing access to the walk-up attic. The charming lower level of this home provides ample additional living space and a side entrance to the yard. The laundry room, half bath, wet bar and access to the two-car garage complete this lower level. Prime location, countless updates, fresh neutral paint, newer roof, whole house generator, newer windows and doors and so much more combine to make this house a wonderful place to call home. Close to Devon train station, Jenkins arboretum, parks, and the shopping & dining of the Main Line. Just minutes to the Chester Valley Trail & Valley Forge National Park, Whole Foods, Trader Joes, Wegmans & KOP. All this plus the #1 ranked Tredyffrin-Easttown School District. This is the one...welcome home!!!

    This property is off market, which means it's not currently listed for sale or rent on Zillow. This may be different from what's available on other websites or public sources.

    Facts & features

    Interior

    Bedrooms & bathrooms
    • Bedrooms: 4
    • Bathrooms: 2.5
    • Full bathrooms: 2
    • 1/2 bathrooms: 1
    Heating
    • Forced air
    Cooling
    • Central
    Appliances
    • Included: Dishwasher, Microwave, Range / Oven
    Features
    • Bar
    • Basement: Finished
    • Has fireplace: Yes
    Interior area
    • Total interior livable area: 2,565 sqft

    Property

    Parking
    • Parking features: Garage - Attached
    Features
    • Exterior features: Other
    Lot
    • Size: 0.69 Acres
    Details
    • Parcel number: 4310D00011000

    Construction

    Type & style
    • Home type: SingleFamily
    Condition
    • Year built: 1959

    Community & HOA

    HOA
    • Has HOA: Yes
    • HOA fee: Has HOA fee
    Location
    • Region: Devon

    Financial & listing details

    • Price per square foot: $395/sqft
    • Tax assessed value: $226,670
    • Annual tax amount: $8,537

    Price history

    DateEventPrice
    6/25/2019Sold$571,000+3.8%$223/sqft
    Source: Public Record Report a problem
    4/3/2019Pending sale$550,000$214/sqft
    Source: Keller Williams Real Estate #PACT417182 Report a problem
    3/27/2019Listed for sale$550,000+18.3%$214/sqft
    Source: Keller Williams Real Estate -Exton #PACT417182 Report a problem
    8/23/2006Sold$465,000$181/sqft
    Source: Public Record Report a problem

    Public tax history

    YearProperty taxesTax assessment
    2025$8,537 +2.3%$226,670
    2024$8,342 +8.3%$226,670
    2023$7,705 +3.1%$226,670
    2022$7,474 +2.3%$226,670
    2021$7,306 +637.8%$226,670
    2020$990 -85.3%$226,670
    2019$6,739 +1.9%$226,670
    2018$6,616 +9899.8%$226,670
    2017$66 $226,670
    2016-- $226,670
    2015-- $226,670
    2014-- $226,670
    2013-- $226,670
    2012-- $226,670
    2011-- $226,670
    2010-- $226,670
    2009-- $226,670
    2008-- $226,670
    2007-- $226,670
    2006-- $226,670
    2005-- $226,670
    2004-- $226,670
    2003-- $226,670
    2000-- $226,670
    Find assessor info on the county website

    Neighborhood: 19333

    Nearby schools

    GreatSchools rating
    Schools provided by the listing agent
    • Elementary: NEW EAGLE
    • Middle: VALLEY FORGE
    • High: CONESTOGA
    • District: Tredyffrin-Easttown

    Source: The MLS. This data may not be complete. We recommend contacting the local school district to confirm school assignments for this home.

    Get a cash offer in 3 minutes
    Find out how much your home could sell for in as little as 3 minutes with a no-obligation cash offer.
    Estimated market value
    $1,012,800
    Get a cash offer in 3 minutes
    Find out how much your home could sell for in as little as 3 minutes with a no-obligation cash offer.
    Estimated market value
    $1,012,800