Skip main navigation
Sold for $321,000
  • $321,000

    338 Cavan Lane, Glastonbury, CT 06033

    2beds
    1,374sqft
    Condominium, Single Family Residence
    Built in 1987
    -- sqft lot
    $395,700 Zestimate®
    $234/sqft
    $2,690 Estimated rent

    Home value

    $395,700

    $376,000 - $415,000

    $2,690/mo

    Zestimate® history
    Loading
    Loading...

    Owner options

    List your home for rent

    $2,690/mo

    Rent Zestimate®

    Find your next renter with Zillow Rental Manager. Plus, with online applications, you can quickly screen prospective tenants – for free.

    Learn more

    $2,690/mo

    Rent Zestimate®

    Refinance and save

    $2,636/mo

    Est. payment

    Refinancing to a lower rate could help reduce your monthly payments and save thousands over the life of the loan.

    See today's rates

    $2,636/mo

    Est. payment

    Explore your selling options

    Work with a Zillow partner agent

    Leverage their expertise and Zillow's premium Showcase listings to get your home seen by more buyers.

    Get started

    List with your own agent

    Get your home in front of millions of buyers by listing it on Zillow.

    Learn how to do it

    Sell it yourself

    Take full control of how buyers see your home on Zillow by listing For Sale by Owner (FSBO).

    List your home

    What's special

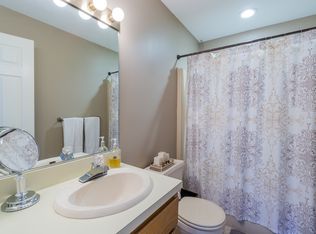
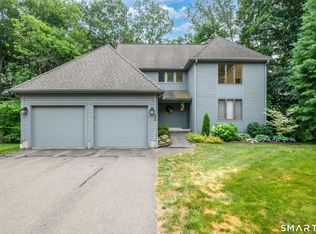
    Discover the epitome of hassle-free living in this immaculate 2-bedroom, 1.5 bath single family home in a planned unit development, where maintenance is a thing of the past. Recently updated, this unit boasts gleaming hardwood floors on first floor and new carpet on the second level that adds a touch of elegance to the space. 2 story living room with fireplace is the ideal place to gather. The new kitchen, complete with sleek granite countertops, with tile backsplash. stainless appliances and breakfast bar elevates both functionality and aesthetics, providing the perfect backdrop for culinary endeavors. New slider door leads to deck. Updated 1/2 bath with granite counters, new floor, toilet, faucet and light fixture. The second floor includes 2 bedrms and a full bath with new floor, shower/tub and toilet plus a loft ideal for a desk. Freshly painted interior. With modern updates and an emphasis on easy upkeep, this condo offers a serene retreat without the worry of constant maintenance. Located on a cul de sac this home includes a wraparound porch and deck across the back which looks out to the woods. City water, sewer, gas, cair. Close to town enjoy all the amenities Glastonbury has to offer!! RECENT UPGRADES TO 338 Cavan Lane • Put in hardwood floors on main level-2017 • • Granite counters in kitchen with tile back splash-2017 • • Painted kitchen cabinets, new hardware and under mount lighting, new sliding glass door to deck-2017 • • New light fixtures-2017 • • New eat-in bar in kitchen • • New ½ bath including: tile floor, sink, granite counters, faucet, light fixture • • New HVAC system; furnace and A/C-2018 • • New hot water tank-2021 • • New stove and refrigerator-2023 • • Painted interior-2023 • • New carpet second floor-2023 • • New floor, bath/shower surround and faucets on full bath on second level -2023

    Zillow last checked:

    Listing updated:

    Listed by:

    Donna Mansfield 860-573-2993,

    William Raveis Real Estate 860-633-0111

    Bought with:

    Deepak Sharma, RES.0799012

    Executive Real Estate Inc.

    Source: Smart MLS,MLS#: 170593966MLS Logo

    Facts & features

    Interior

    Bedrooms & bathrooms
    • Bedrooms: 2
    • Bathrooms: 2
    • Full bathrooms: 1
    • 1/2 bathrooms: 1
    Primary bedroom
    • Features: Wall/Wall Carpet
    • Level: Upper
    Bedroom
    • Features: Wall/Wall Carpet
    • Level: Upper
    Bathroom
    • Features: Remodeled
    • Level: Upper
    Bathroom
    • Features: Remodeled, Granite Counters, Tile Floor
    • Level: Main
    Dining room
    • Features: Hardwood Floor
    • Level: Main
    Kitchen
    • Features: Remodeled, Breakfast Bar, Granite Counters, Pantry, Sliders, Hardwood Floor
    • Level: Main
    Living room
    • Features: 2 Story Window(s), Vaulted Ceiling(s), Fireplace, Hardwood Floor
    • Level: Main
    Loft
    • Features: Wall/Wall Carpet
    • Level: Upper
    Heating
    • Forced Air, Natural Gas
    Cooling
    • Central Air
    Appliances
    • Included: Oven/Range, Microwave, Refrigerator, Dishwasher, Disposal, Washer, Dryer, Gas Water Heater
    • Laundry: Lower Level
    Features
    • Open Floorplan, Entrance Foyer
    • Windows: Thermopane Windows
    • Basement: Full
    • Attic: Access Via Hatch
    • Number of fireplaces: 1
    Interior area
    • Total structure area: 1,374
    • Total interior livable area: 1,374 sqft
    • Finished area above ground: 1,374

    Property

    Parking
    • Total spaces: 2
    • Parking features: Driveway, Paved
    • Has uncovered spaces: Yes
    Features
    • Stories: 2
    • Patio & porch: Deck, Wrap Around
    • Exterior features: Rain Gutters
    Lot
    • Features: Cul-De-Sac, Few Trees
    Details
    • Parcel number: 565871
    • Zoning: A

    Construction

    Type & style
    • Home type: Condo
    • Property subtype: Condominium, Single Family Residence
    Materials
    • Wood Siding
    Condition
    • New construction: No
    • Year built: 1987

    Utilities & green energy

    • Sewer: Public Sewer
    • Water: Public
    • Utilities for property: Cable Available
    Green energy
    • Green verification: ENERGY STAR Certified Homes
    • Energy efficient items: Windows

    Community & HOA

    Community
    • Features: Planned Unit Development, Golf, Health Club, Library, Medical Facilities, Park, Pool, Public Rec Facilities, Shopping/Mall
    HOA
    • Has HOA: Yes
    • Services included: Maintenance Grounds, Trash, Snow Removal, Road Maintenance
    • HOA fee: $325 monthly
    Location
    • Region: Glastonbury

    Financial & listing details

    • Price per square foot: $234/sqft
    • Tax assessed value: $199,700
    • Annual tax amount: $6,193
    • Date on market: 10/2/2023

    Price history

    DateEventPrice
    10/5/2023Listing removed$314,800$229/sqft
    Source: Smart MLS #170587404 Report a problem
    10/2/2023Listed for sale$314,800-1.9%$229/sqft
    Source: William Raveis Real Estate, Mortgage & Insurance #170587404 Report a problem
    9/29/2023Sold$321,000+2%$234/sqft
    Source: Smart MLS #170593966 Report a problem
    8/30/2023Pending sale$314,800$229/sqft
    Source: William Raveis Real Estate, Mortgage & Insurance #170587404 Report a problem
    8/26/2023Listed for sale$314,800+71.2%$229/sqft
    Source: Smart MLS #170587404 Report a problem
    10/2/2003Sold$183,900$134/sqft
    Source: Public Record Report a problem

    Public tax history

    YearProperty taxesTax assessment
    2025$6,776 +2.8%$206,400
    2024$6,590 +6.4%$206,400 +3.4%
    2023$6,193 +8%$199,700 +29.9%
    2022$5,733 -0.1%$153,700
    2021$5,736 +1.1%$153,700
    2020$5,672 +1.5%$153,700
    2019$5,589 +1%$153,700
    2018$5,533 -0.8%$153,700 +3.2%
    2017$5,580 +2.9%$149,000
    2016$5,424 $149,000
    Find assessor info on the county website

    Neighborhood: 06033

    Nearby schools

    GreatSchools rating
    Schools provided by the listing agent
    • Middle: Smith,Gideon Welles
    • High: Glastonbury

    Source: Smart MLS. This data may not be complete. We recommend contacting the local school district to confirm school assignments for this home.

    Get pre-qualified for a loan
    At Zillow Home Loans, we can pre-qualify you in as little as 5 minutes with no impact to your credit score.

    An equal housing lender. NMLS #10287.

    Sell for more on Zillow
    Get a Zillow Showcase℠ listing at no additional cost and you could sell for .
    $395,700
    2% more
    +$7,914
    With Zillow Showcase(estimated)
    $403,614