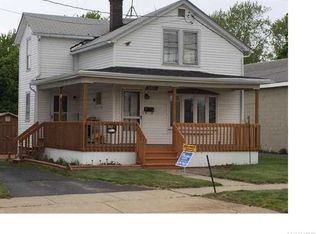
This spacious 4-bedroom/1.5-bath home is located on a corner lot and features hardwood floors and natural woodwork; large enclosed porch/mudroom with French doors that lead into the kitchen; formal dining room with ceiling fan, beveled French doors to living room, large window seat with storage, crown molding; living room with ceiling fan, leaded glass window, and pillars; first-floor laundry with leaded glass window; some newer windows; remodeled full bath; walk-out basement; covered front porch; fenced yard with shed; 2-car carport; blacktop driveway. Stove, refrigerator, microwave, dishwasher, washer, dryer, basement dehumidifier and freezer stay.
Closed
$97,500
338 Central Ave, Silver Creek, NY 14136
4beds
1,930sqft
Single Family Residence
Built in 1920
6,072 Square Feet Lot
$112,900 Zestimate®
$51/sqft
$2,522 Estimated rent
Home value
$112,900
$88,000 - $146,000
$2,522/mo
Zestimate® history
Owner options
List your home for rent
$2,522/mo
Rent Zestimate®
Find your next renter with Zillow Rental Manager. Plus, with online applications, you can quickly screen prospective tenants – for free.
$2,522/mo
Rent Zestimate®
Refinance and save
$583/mo
Est. payment
Refinancing to a lower rate could help reduce your monthly payments and save thousands over the life of the loan.
$583/mo
Est. payment
Explore your selling options
Work with a Zillow partner agent
Leverage their expertise and Zillow's premium Showcase listings to get your home seen by more buyers.
Get startedList with your own agent
Get your home in front of millions of buyers by listing it on Zillow.
Learn how to do itSell it yourself
Take full control of how buyers see your home on Zillow by listing For Sale by Owner (FSBO).
List your homeWhat's special
First-floor laundryFenced yardCovered front porchWalk-out basementLeaded glass windowNatural woodworkBeveled french doors
Zillow last checked:
Listing updated:
Listed by:
Louis Dispenza 716-680-2865,
Midtown Realty
Bought with:
Alecia Spontaneo, 10401311649
Real Estate Advantage
Source: NYSAMLSs,MLS#: R1579141 Originating MLS: Chautauqua-Cattaraugus
Originating MLS: Chautauqua-CattaraugusFacts & features
Interior
Bedrooms & bathrooms
- Bedrooms: 4
- Bathrooms: 2
- Full bathrooms: 1
- 1/2 bathrooms: 1
- Main level bathrooms: 1
Bedroom 1
- Level: Second
- Dimensions: 15.00 x 12.00
Bedroom 2
- Level: Second
- Dimensions: 15.00 x 10.00
Bedroom 3
- Level: Second
- Dimensions: 8.00 x 8.00
Bedroom 4
- Level: Second
- Dimensions: 20.00 x 8.00
Dining room
- Level: First
- Dimensions: 17.00 x 12.00
Kitchen
- Level: First
- Dimensions: 13.00 x 12.00
Laundry
- Level: First
- Dimensions: 13.00 x 11.00
Living room
- Level: First
- Dimensions: 20.00 x 13.00
Heating
- Gas, Baseboard
Appliances
- Included: Dryer, Dishwasher, Freezer, Gas Oven, Gas Range, Gas Water Heater, Microwave, Refrigerator, Washer
- Laundry: Main Level
Features
- Separate/Formal Dining Room
- Flooring: Hardwood, Laminate, Varies, Vinyl
- Basement: Full
- Has fireplace: No
Interior area
- Total structure area: 1,930
- Total interior livable area: 1,930 sqft
Property
Parking
- Parking features: Carport, No Garage
- Has carport: Yes
Features
- Patio & porch: Enclosed, Open, Porch
- Exterior features: Blacktop Driveway
Lot
- Size: 6,072 Square Feet
- Dimensions: 69 x 88
- Features: Corner Lot, Rectangular, Rectangular Lot, Residential Lot
Details
- Parcel number: 0646030320180005017000
- Special conditions: Standard
Construction
Type & style
- Home type: SingleFamily
- Architectural style: Historic/Antique,Two Story
- Property subtype: Single Family Residence
Materials
- Wood Siding
- Foundation: Block
Condition
- Resale
- Year built: 1920
Utilities & green energy
- Sewer: Connected
- Water: Connected, Public
- Utilities for property: Sewer Connected, Water Connected
Community & HOA
Community
- Subdivision: Dunkirk
Location
- Region: Silver Creek
Financial & listing details
- Price per square foot: $51/sqft
- Tax assessed value: $57,900
- Annual tax amount: $2,895
- Date on market: 11/23/2024
- Cumulative days on market: 4 days
- Listing terms: Cash,Conventional
Price history
| Date | Event | Price |
|---|---|---|
| 1/31/2025 | Sold | $97,500-2.4%$51/sqft |
Source:  NYSAMLSs #R1579141 Report a problem NYSAMLSs #R1579141 Report a problem | ||
| 11/27/2024 | Pending sale | $99,900$52/sqft |
Source: NYSAMLSs #R1579141 Report a problem | ||
| 11/24/2024 | Listed for sale | $99,900+45.8%$52/sqft |
Source: NYSAMLSs #R1579141 Report a problem | ||
| 4/16/2012 | Sold | $68,500+18.3%$35/sqft |
Source: Public Record Report a problem | ||
| 6/7/2004 | Sold | $57,900$30/sqft |
Source: Public Record Report a problem | ||
Public tax history
| Year | Property taxes | Tax assessment |
|---|---|---|
| 2025 | -- | $57,900 |
| 2024 | -- | $57,900 |
| 2023 | -- | $57,900 |
| 2022 | -- | $57,900 |
| 2021 | -- | $57,900 |
| 2020 | -- | $57,900 |
| 2019 | -- | $57,900 |
| 2018 | -- | $57,900 |
| 2017 | $587 | $57,900 |
| 2016 | -- | $57,900 |
| 2015 | -- | $57,900 |
| 2014 | -- | $57,900 |
| 2013 | -- | $57,900 |
| 2012 | -- | $57,900 |
| 2011 | -- | $57,900 |
| 2010 | -- | $57,900 |
| 2009 | -- | $57,900 |
| 2008 | -- | $57,900 |
| 2007 | -- | $57,900 |
| 2006 | -- | $57,900 +17% |
| 2005 | -- | $49,500 |
| 2002 | -- | $49,500 |
Find assessor info on the county website
Neighborhood: 14136
Nearby homes
- $118,4003 bd1 ba1.3k sqft342 Central Ave, Silver Creek, NY 14136Off Market

- $6,458-- bd-- ba-- sqft342 Central Ave, Silver Creek, NY 14136Off Market
- $130,8003 bd3 ba2.5k sqft336 Central Ave, Silver Creek, NY 14136Off Market
- $78,6003 bd1 ba984 sqft342 1/2 Central Ave, Silver Creek, NY 14136Off Market
- $151,3003 bd1 ba1.4k sqft4 Elm St, Silver creek, NY 14136Off Market
- $1,875-- bd-- ba-- sqft4 Elm St, Silver Creek, NY 14136Off Market
- $216,600-- bd-- ba5.4k sqft344 Central Ave, Silver Creek, NY 14136Off Market
- $154,6004 bd2 ba2k sqft334 Central Ave, Silver Creek, NY 14136Off Market
Nearby schools
GreatSchools rating
- 6/10Silver Creek Elementary SchoolGrades: PK-5Distance: 0.9 mi
- 3/10Silver Creek Middle SchoolGrades: 6-8Distance: 0.9 mi
- 7/10Silver Creek High SchoolGrades: 9-12Distance: 0.9 mi
Schools provided by the listing agent
- District: Silver Creek
Source: NYSAMLSs. This data may not be complete. We recommend contacting the local school district to confirm school assignments for this home.
- New York
- Chautauqua County
- Silver Creek
- 14136
- 338 Central Ave
Nearby cities
Nearby zip codes
Other Silver Creek Topics
