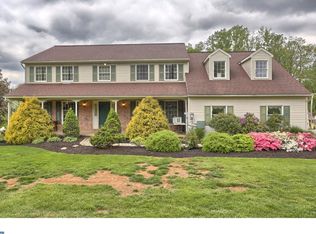
**This property will be offered at Public Auction on October 1, 2026 @ 6:00 PM. The listing price is the suggested opening bid only and in no way reflects the final sales price. $45,000 initial investment is due on auction date. 2% transfer tax to be paid by the purchaser. Settlement on or before November 27, 2026. Discover this inviting 4-bedroom, 3-bathroom homestead on 2.39 secluded acres at 338 Churchtown Road in Narvon, PA, where incredible panoramic views of Lancaster County’s rolling countryside greet you every day. Built in 1991 and kept in very good condition with numerous recent updates, the home features a newer kitchen complete with bar table and new appliances, a comfortable living room, formal dining room, family room with attached sunporch, laundry, and generous storage. Outside, enjoy a swimming pool with deck, productive garden and raspberry bushes, 12x28 barn, garden shed, playhouse, large open backyard with full southern exposure, 2-car attached garage, and blacktop driveway—all set in a private, recreational paradise ideal for country living.
Auction
Est. $375,000
338 Churchtown Rd, Narvon, PA 17555
4beds
1,808sqft
Single Family Residence
Built in 1991
2.39 Acres Lot
$383,700 Zestimate®
$207/sqft
$-- HOA
What's special
Swimming pool with deckBlacktop drivewayGarden shedGenerous storageFormal dining room
- 41 days
- 2,345
- 158
Zillow last checked:
Listing updated:
Listed by:
Chet Lapp 717-629-1928,
William Penn Real Estate Assoc
Source: Bright MLS,MLS#: PALA2094080
Facts & features
Interior
Bedrooms & bathrooms
- Bedrooms: 4
- Bathrooms: 3
- Full bathrooms: 2
- 1/2 bathrooms: 1
- Main level bathrooms: 3
- Main level bedrooms: 4
Heating
- Forced Air, Electric
Cooling
- Window Unit(s), Electric
Appliances
- Included: Electric Water Heater
Features
- Basement: Partial
- Has fireplace: No
Interior area
- Total structure area: 1,808
- Total interior livable area: 1,808 sqft
- Finished area above ground: 1,808
Property
Parking
- Total spaces: 6
- Parking features: Storage, Attached, Driveway
- Attached garage spaces: 2
- Uncovered spaces: 4
Accessibility
- Accessibility features: 2+ Access Exits
Features
- Levels: Multi/Split,Two
- Stories: 2
- Pool features: None
Lot
- Size: 2.39 Acres
Details
- Additional structures: Above Grade
- Parcel number: 5606545000000
- Zoning: AG
- Special conditions: Auction
Construction
Type & style
- Home type: SingleFamily
- Property subtype: Single Family Residence
Materials
- Vinyl Siding
- Foundation: Block
- Roof: Asphalt
Condition
- New construction: No
- Year built: 1991
Utilities & green energy
- Sewer: On Site Septic
- Water: Well
Community & HOA
Community
- Subdivision: None Available
HOA
- Has HOA: No
Location
- Region: Narvon
- Municipality: SALISBURY TWP
Financial & listing details
- Price per square foot: $207/sqft
- Tax assessed value: $266,700
- Annual tax amount: $5,329
- Date on market: 8/20/2026
- Listing agreement: Exclusive Right To Sell
- Listing terms: Cash,Conventional
- Ownership: Fee Simple
Estimated market value
$383,700
$365,000 - $403,000
$2,778/mo
Public tax history
| Year | Property taxes | Tax assessment |
|---|---|---|
| 2026 | $5,331 +1.5% | $266,700 |
| 2025 | $5,253 +2.5% | $266,700 |
| 2024 | $5,123 +3.3% | $266,700 |
| 2023 | $4,958 +2.1% | $266,700 |
| 2022 | $4,855 | $266,700 |
| 2021 | $4,855 +525.4% | $266,700 |
| 2020 | $776 -83.3% | $266,700 +1.2% |
| 2019 | $4,637 +504.3% | $263,600 |
| 2018 | $767 -84.6% | $263,600 +16.7% |
| 2017 | $4,976 +0% | $225,800 |
| 2016 | $4,976 +29.1% | $225,800 |
| 2015 | $3,854 | $225,800 |
| 2014 | $3,854 | $225,800 |
| 2013 | -- | $225,800 |
| 2012 | -- | $225,800 |
| 2011 | -- | $225,800 |
| 2010 | -- | $225,800 |
| 2009 | -- | $225,800 |
| 2007 | -- | $225,800 |
| 2006 | -- | $225,800 |
| 2005 | -- | $225,800 +31.1% |
| 2004 | -- | $172,200 |
| 2003 | -- | $172,200 |
| 2002 | -- | $172,200 |
| 2000 | -- | $172,200 |
Find assessor info on the county website
Climate risks
Neighborhood: 17555
Nearby schools
Schools provided by the listing agent
- District: Pequea Valley
Source: Bright MLS. This data may not be complete. We recommend contacting the local school district to confirm school assignments for this home.