Tucked in the heart of Historic Monticello Park, this spacious, beautiful red-brick, one-level home features original wood floors throughout, mid-century pedestal bathroom sinks and remarkable original mid-century bathroom tile. Four spacious bedrooms and an oversized den with original vertical wood paneling and impeccable matching wood plantation shutters with a large fireplace featured in the center. A NEW ROOF has been installed in March 2023. Richness and warmth radiate from this sprawling home with many family memories awaiting another family's memorable times. The main dining room features pocket glass French doors leading to the immense den, perfect for gatherings. The kitchen features a gas stove and an oversized refrigerator with custom tile and sunny kitchen nook. Large laundry room with storage. The formal living room with a charming fireplace and historic, inside-home drop mail slot offer ultimate convenience and security. Walking distance to Monticello Park up the street offers paved walking trails, benches, and shade trees. A few blocks from The Historic Thomas Jefferson High School known for its architectural grandeur which is the gem of the Monticello Park neighborhood featuring ornate Spanish Moorish architecture. You will appreciate the full-length paved driveway leading to the 2-car garage with a covered carport and fenced yard, mature trees, and landscaping lending itself to comfortable outdoor entertaining. The Central location is minutes from San Antonio's favorite attractions including Woodlawn Lake park, Brackenbridge Park, San Antonio Zoo, The Pearl, and the River Walk.
Sold
Price Unknown
338 Club Dr, San Antonio, TX 78201
3beds
2,860sqft
Single Family Residence
Built in 1940
0.26 Acres Lot
$478,500 Zestimate®
$--/sqft
$2,595 Estimated rent
Home value
$478,500
$421,000 - $545,000
$2,595/mo
Zestimate® history
Owner options
List your home for rent
$2,595/mo
Rent Zestimate®
Find your next renter with Zillow Rental Manager. Plus, with online applications, you can quickly screen prospective tenants – for free.
$2,595/mo
Rent Zestimate®
Refinance and save
Refinancing to a lower rate could help reduce your monthly payments and save thousands over the life of the loan.
Explore your selling options
Work with a Zillow partner agent
Leverage their expertise and Zillow's premium Showcase listings to get your home seen by more buyers.
Get startedList with your own agent
Get your home in front of millions of buyers by listing it on Zillow.
Learn how to do itSell it yourself
Take full control of how buyers see your home on Zillow by listing For Sale by Owner (FSBO).
List your homeWhat's special
Charming fireplaceFenced yardGas stoveCovered carportMature treesShade treesSpacious bedrooms
Zillow last checked:
Listing updated:
Listed by:
Wayne Ramirez TREC #663470 (210) 867-9921,
Compass RE Texas, LLC - SA
Source: LERA MLS,MLS#: 1672717
Facts & features
Interior
Bedrooms & bathrooms
- Bedrooms: 3
- Bathrooms: 3
- Full bathrooms: 3
Primary bedroom
- Features: Walk-In Closet(s), Ceiling Fan(s), Full Bath
- Area: 272
- Dimensions: 17 x 16
Bedroom
- Area: 195
- Dimensions: 15 x 13
Bedroom 2
- Area: 132
- Dimensions: 12 x 11
Primary bathroom
- Features: Shower Only, Double Vanity
- Area: 40
- Dimensions: 8 x 5
Dining room
- Area: 143
- Dimensions: 13 x 11
Family room
- Area: 522
- Dimensions: 29 x 18
Kitchen
- Area: 180
- Dimensions: 20 x 9
Living room
- Area: 260
- Dimensions: 20 x 13
Office
- Area: 132
- Dimensions: 12 x 11
Heating
- Central, Heat Pump, Panel, Electric, Natural Gas
Cooling
- Central Air, Two Window/Wall
Appliances
- Included: Washer, Refrigerator, Disposal, Gas Water Heater
- Laundry: Main Level, Laundry Room, Washer Hookup, Dryer Connection
Features
- Two Living Area, Separate Dining Room, Eat-in Kitchen, Breakfast Bar, Study/Library, Utility Room Inside, High Speed Internet, All Bedrooms Downstairs, Walk-In Closet(s), Master Downstairs, Ceiling Fan(s), Chandelier
- Flooring: Wood, Laminate
- Windows: Window Coverings
- Has basement: No
- Number of fireplaces: 2
- Fireplace features: Two, Living Room, Family Room
Interior area
- Total structure area: 2,860
- Total interior livable area: 2,860 sqft
Property
Parking
- Total spaces: 2
- Parking features: Two Car Garage, Garage Door Opener
- Garage spaces: 2
Features
- Levels: One
- Stories: 1
- Pool features: None
Lot
- Size: 0.26 Acres
Details
- Parcel number: 067030130270
Construction
Type & style
- Home type: SingleFamily
- Property subtype: Single Family Residence
Materials
- Brick, Wood Siding
- Foundation: Slab
- Roof: Composition
Condition
- Pre-Owned
- New construction: No
- Year built: 1940
Utilities & green energy
- Electric: CPS
- Gas: CPS
- Sewer: SAWS
- Water: SAWS
- Utilities for property: Cable Available, City Garbage service
Community & HOA
Community
- Features: None
- Subdivision: Monticello Park
Location
- Region: San Antonio
Financial & listing details
- Tax assessed value: $393,130
- Annual tax amount: $11,579
- Date on market: 9/11/2025
- Cumulative days on market: 150 days
- Listing terms: Conventional,FHA,VA Loan,Cash
Price history
| Date | Event | Price |
|---|---|---|
| 8/18/2023 | Sold | -- |
Source:  LERA MLS #1672717 Report a problem LERA MLS #1672717 Report a problem | ||
| 7/29/2023 | Pending sale | $375,000$131/sqft |
Source:  Realty Austin #1672717 Report a problem Realty Austin #1672717 Report a problem | ||
| 7/29/2023 | Contingent | $375,000$131/sqft |
Source: LERA MLS #1672717 Report a problem | ||
| 6/1/2023 | Price change | $375,000-5.1%$131/sqft |
Source: LERA MLS #1672717 Report a problem | ||
| 5/5/2023 | Price change | $395,000-9.2%$138/sqft |
Source: LERA MLS #1672717 Report a problem | ||
| 3/25/2023 | Price change | $435,000-3.3%$152/sqft |
Source: LERA MLS #1672717 Report a problem | ||
| 3/11/2023 | Listed for sale | $450,000$157/sqft |
Source: LERA MLS #1672717 Report a problem | ||
Public tax history
| Year | Property taxes | Tax assessment |
|---|---|---|
| 2025 | $7,029 -27.8% | $393,130 -1.5% |
| 2024 | $9,742 +440% | $399,240 -9% |
| 2023 | $1,804 -21.4% | $438,686 +10% |
| 2022 | $2,294 +40.5% | $398,805 +10% |
| 2021 | $1,633 | $362,550 +6.8% |
| 2020 | $1,633 -24.8% | $339,490 +0.5% |
| 2019 | $2,173 | $337,890 +8.7% |
| 2018 | $2,173 +6.3% | $310,930 +8.7% |
| 2017 | $2,044 +3.9% | $286,006 +10% |
| 2016 | $1,968 -0.3% | $260,005 +10% |
| 2015 | $1,974 | $236,368 +10% |
| 2014 | $1,974 | $214,880 +6.5% |
| 2013 | -- | $201,790 +2.4% |
| 2012 | -- | $197,110 -2.7% |
| 2011 | -- | $202,510 +3.9% |
| 2010 | -- | $194,872 +10% |
| 2009 | -- | $177,156 +10% |
| 2008 | -- | $161,051 +5.5% |
| 2007 | -- | $152,600 +11.7% |
| 2006 | -- | $136,670 +4.4% |
| 2005 | -- | $130,970 |
| 2004 | -- | -- |
| 2003 | -- | -- |
| 2002 | -- | -- |
| 2001 | -- | -- |
| 2000 | -- | -- |
Find assessor info on the county website
Neighborhood: Jefferson-Monticello Park
Nearby homes
- $244,0004 bd3 ba2.5k sqft334 Club Dr, San Antonio, TX 78201Off Market
- $213,9003 bd2 ba260 sqft346 Club Dr, San Antonio, TX 78201Off Market
- $--3 bd2 ba2.6k sqft326 Club Dr, San Antonio, TX 78201Sold
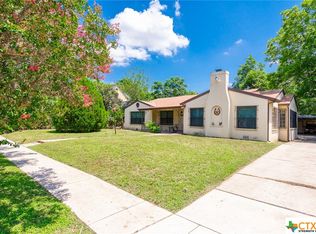
- $281,5003 bd2 ba1.7k sqft354 Club Dr, San Antonio, TX 78201Off Market
- $291,6003 bd2 ba2.4k sqft439 Mary Louise Dr, San Antonio, TX 78201Off Market
- $395,0003 bd3 ba2.5k sqft433 Mary Louise Dr, San Antonio, TX 78201Off Market
- $109,660-- bd-- ba-- sqft433 Mary Louise Dr, San Antonio, TX 78201Off Market
- $537,1005 bd3 ba2.9k sqft451 Mary Louise Dr, San Antonio, TX 78201Off Market
Nearby schools
GreatSchools rating
- 2/10Woodlawn Elementary SchoolGrades: PK-8Distance: 0.8 mi
- 3/10Jefferson High SchoolGrades: 9-12Distance: 0.3 mi
Schools provided by the listing agent
- Elementary: Woodlawn
- Middle: Woodlawn Primary School
- High: Jefferson
- District: San Antonio I.S.D.
Source: LERA MLS. This data may not be complete. We recommend contacting the local school district to confirm school assignments for this home.
Get a cash offer in 3 minutes
Find out how much your home could sell for in as little as 3 minutes with a no-obligation cash offer.
Estimated market value
$478,500
Get a cash offer in 3 minutes
Find out how much your home could sell for in as little as 3 minutes with a no-obligation cash offer.
Estimated market value
$478,500
Nearby cities
Nearby neighborhoods
Nearby zip codes
Other San Antonio Topics
