Private Wyoming retreat with resort-style backyard and dual primary suites, offering the perfect blend of space both indoors and out. This home features 4 bedrooms + an office in the finished basement. 3 full and 2 half baths. TWO primary suites one conveniently located on the first floor w direct walkout to the incredible backyard, making it ideal for multigenerational living and long-term flexibility. This primary suite has it all - walk in shower, freestanding tub, water closet, double vanity, linen closet + spacious WIC. Finished lower level includes hidden office, bath, rec room & walkout to rear. The backyard is truly a standout with mature trees, expansive green space, fire pit, built-in outdoor kitchen, trampoline, swing set, and sweeping views toward Kenwood. Perfect for entertaining, relaxing, or everyday life. Located in one of Cincinnati's most sought-after communities known for its top-rated schools, strong sense of community, and charming small-town feel.
For sale
Price cut: $30K (6/28)
$940,000
338 Compton Hills Dr, Cincinnati, OH 45215
4beds
4,201sqft
Single Family Residence
Built in 1937
0.69 Acres Lot
$-- Zestimate®
$224/sqft
$-- HOA
What's special
Sweeping views toward kenwoodFire pitBuilt-in outdoor kitchenDual primary suitesDouble vanityFreestanding tubMature trees
- 69 days |
- 1,717 |
- 99 |
Zillow last checked:
Listing updated:
Listed by:
Courtney Ram 513-814-5643,
Real of Ohio 330-807-1303
Source: Cincy MLS,MLS#: 1879304 Originating MLS: Cincinnati Area Multiple Listing Service
Originating MLS: Cincinnati Area Multiple Listing Service
Facts & features
Interior
Bedrooms & bathrooms
- Bedrooms: 4
- Bathrooms: 5
- Full bathrooms: 3
- 1/2 bathrooms: 2
Primary bedroom
- Features: Bath Adjoins, Vaulted Ceiling(s), Walk-In Closet(s), Walkout
- Level: First
- Area: 294
- Dimensions: 21 x 14
Bedroom 2
- Level: Second
- Area: 252
- Dimensions: 18 x 14
Bedroom 3
- Level: Second
- Area: 169
- Dimensions: 13 x 13
Bedroom 4
- Level: Second
- Area: 238
- Dimensions: 17 x 14
Bedroom 5
- Area: 0
- Dimensions: 0 x 0
Primary bathroom
- Features: Built-In Shower Seat, Shower, Tile Floor, Double Vanity, Tub, Marb/Gran/Slate
Bathroom 1
- Features: Full
- Level: First
Bathroom 2
- Features: Full
- Level: Second
Bathroom 3
- Features: Full
- Level: Second
Dining room
- Features: Chandelier, Open, Wood Floor
- Level: First
- Area: 169
- Dimensions: 13 x 13
Family room
- Features: Wall-to-Wall Carpet, Wood Floor, Other
- Area: 336
- Dimensions: 24 x 14
Kitchen
- Features: Butler's Pantry, Pantry, Eat-in Kitchen, Wood Cabinets
- Area: 140
- Dimensions: 14 x 10
Living room
- Features: Bookcases, Walkout, Wet Bar, Fireplace, Wood Floor
- Area: 289
- Dimensions: 17 x 17
Office
- Features: Concrete Floor
- Level: Lower
- Area: 0
- Dimensions: 0 x 0
Heating
- Forced Air, Gas
Cooling
- Central Air
Appliances
- Included: Dishwasher, Dryer, Disposal, Microwave, Oven/Range, Refrigerator, Washer, Gas Water Heater
Features
- Crown Molding
- Doors: Multi Panel Doors
- Windows: Insulated Windows
- Basement: Partial,Concrete,Unfinished
- Number of fireplaces: 1
- Fireplace features: Brick, Wood Burning, Living Room
Interior area
- Total structure area: 4,201
- Total interior livable area: 4,201 sqft
Property
Parking
- Total spaces: 2
- Parking features: Driveway
- Garage spaces: 2
- Has carport: Yes
- Has uncovered spaces: Yes
Features
- Levels: Two
- Stories: 2
- Patio & porch: Patio
- Exterior features: Fire Pit, Outdoor Kitchen, Other
- Fencing: Wood
- Has view: Yes
- View description: City, Trees/Woods
Lot
- Size: 0.69 Acres
- Features: Cul-De-Sac, .5 to .9 Acres
Details
- Parcel number: 5920015001100
Construction
Type & style
- Home type: SingleFamily
- Architectural style: Traditional
- Property subtype: Single Family Residence
Materials
- Wood Siding
- Foundation: Concrete Perimeter
- Roof: Shingle
Condition
- New construction: No
- Year built: 1937
Utilities & green energy
- Gas: Natural
- Sewer: Public Sewer
- Water: Public
Green energy
- Energy efficient items: No
Community & HOA
HOA
- Has HOA: No
Location
- Region: Cincinnati
Financial & listing details
- Price per square foot: $224/sqft
- Tax assessed value: $528,650
- Annual tax amount: $11,310
- Date on market: 5/14/2026
- Listing terms: No Special Financing
Estimated market value
Not available
Estimated sales range
Not available
Not available
Price history
| Date | Event | Price |
|---|---|---|
| 6/28/2026 | Price change | $940,000-3.1%$224/sqft |
Source:  Cincy MLS #1879304 Report a problem Cincy MLS #1879304 Report a problem | ||
| 6/12/2026 | Price change | $970,000-2.5%$231/sqft |
Source: Cincy MLS #1879304 Report a problem | ||
| 5/14/2026 | Listed for sale | $995,000+223.6%$237/sqft |
Source: Cincy MLS #1879304 Report a problem | ||
| 8/7/2013 | Sold | $307,500-5.4%$73/sqft |
Source: Cincy MLS #1351329 Report a problem | ||
| 6/5/2013 | Pending sale | $324,900$77/sqft |
Source: Comey & Shepherd Realtors #1351329 Report a problem | ||
| 5/24/2013 | Price change | $324,900-3%$77/sqft |
Source: Comey & Shepherd Realtors #1351329 Report a problem | ||
| 5/2/2013 | Price change | $334,900-4%$80/sqft |
Source: Comey & Shepherd Realtors #1351329 Report a problem | ||
| 4/6/2013 | Listed for sale | $349,000-6.9%$83/sqft |
Source: Comey & Shepherd Realtors #1351329 Report a problem | ||
| 10/11/2012 | Listing removed | $374,900$89/sqft |
Source: Comey & Shepherd Realtors #1314684 Report a problem | ||
| 8/17/2012 | Price change | $374,900-2.6%$89/sqft |
Source: Comey & Shepherd Realtors #1314684 Report a problem | ||
| 7/17/2012 | Listed for sale | $384,900$92/sqft |
Source: Comey & Shepherd Realtors #1314684 Report a problem | ||
| 7/3/2012 | Pending sale | $384,900$92/sqft |
Source: Comey & Shepherd Realtors #1314684 Report a problem | ||
| 5/26/2012 | Listed for sale | $384,900$92/sqft |
Source: Comey & Shepherd Realtors #1314684 Report a problem | ||
Public tax history
| Year | Property taxes | Tax assessment |
|---|---|---|
| 2024 | $10,995 +8.5% | $185,028 |
| 2023 | $10,136 +5.2% | $185,028 +30.1% |
| 2022 | $9,637 +7.9% | $142,254 +7.6% |
| 2021 | $8,929 | $132,248 |
| 2020 | $8,929 -2.1% | $132,248 +6% |
| 2019 | $9,118 +4.4% | $124,761 |
| 2018 | $8,731 | $124,761 0% |
| 2017 | $8,731 +3.5% | $124,762 -9.4% |
| 2016 | $8,434 | $137,635 |
| 2015 | $8,434 +27.5% | $137,635 +27.9% |
| 2014 | $6,613 +37.4% | $107,626 +28.3% |
| 2013 | $4,811 -0.3% | $83,871 |
| 2012 | $4,827 +9% | $83,871 |
| 2011 | $4,428 -12.5% | $83,871 -15.7% |
| 2010 | $5,059 +2.6% | $99,502 |
| 2009 | $4,931 +2.2% | $99,502 |
| 2008 | $4,826 -10.1% | $99,502 -1% |
| 2007 | $5,370 +0.6% | $100,520 |
| 2006 | $5,337 -1% | $100,520 |
| 2005 | $5,391 +3.4% | $100,520 -3.8% |
| 2003 | $5,213 -1.9% | $104,440 |
| 2002 | $5,313 +22.2% | $104,440 +12.5% |
| 2001 | $4,347 +3.1% | $92,855 |
| 2000 | $4,217 | $92,855 |
Find assessor info on the county website
Monthly payment
Est. payment
Payment breakdown
Explore the cost of this home by adjusting the details. Changes won't be saved.Climate risks
Neighborhood: 45215
Nearby schools
GreatSchools rating
- 8/10Hilltop Elementary SchoolGrades: K-4Distance: 0.6 mi
- 8/10Wyoming Middle SchoolGrades: 5-8Distance: 1.2 mi
- 8/10Wyoming High SchoolGrades: 9-12Distance: 1.3 mi
- $609,7003 bd3 ba2.7k sqft328 Compton Hills Dr, Cincinnati, OH 45215Off Market

- $2,066,7003 bd6 ba4.8k sqft346 Compton Hills Dr, Wyoming, OH 45215Off Market
- $676,9003 bd4 ba3.3k sqft423 Compton Rd, Cincinnati, OH 45215Off Market
- $800,0004 bd5 ba3.2k sqft337 Compton Hills Dr, Cincinnati, OH 45215Sold
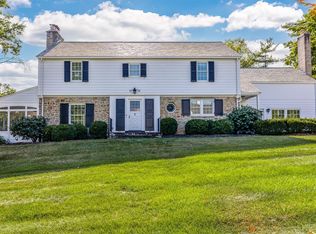
- $511,0005 bd3 ba2k sqft439 Compton Rd, Cincinnati, OH 45215Off Market
- $681,8003 bd3 ba3.2k sqft343 Compton Hills Dr, Cincinnati, OH 45215Off Market
- $1,073,6004 bd5 ba3.6k sqft320 Compton Hills Dr, Cincinnati, OH 45215Off Market
- $878,0006 bd4 ba6k sqft327 Compton Hills Dr, Cincinnati, OH 45215Off Market
A local agent can set up tours, give advice and negotiate with sellers.
A local lender can help you make sure your offer is ready when you are.
Similar homes
- $690,0004 bd4 ba4.1k sqft311 Whitthorne Dr, Cincinnati, OH 45215For Sale

 MLS ID #1885681, Derek R. Barbee, Coldwell Banker Realty. Cincy MLS
 - $700,0003 bd4 ba2.7k sqft444 Hidden Valley Ln, Cincinnati, OH 45215For Sale
 MLS ID #1883575, Lee Sokolis, RE/MAX Preferred Group. Cincy MLS
 - $599,9004 bd3 ba2.7k sqft215 Compton Rd, Cincinnati, OH 45215For Sale
 MLS ID #1885796, Jason A. Sheppard, Coldwell Banker Realty. Cincy MLS
 - $720,0004 bd3 ba2.9k sqft211 Hilltop Ln, Cincinnati, OH 45215For Sale
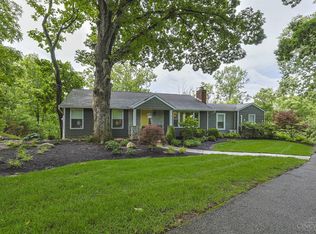 MLS ID #1883887, Ellen D Michael, Sibcy Cline, Inc.. Cincy MLS
 - $920,0004 bd5 ba4.2k sqft835 Ivy Ave, Cincinnati, OH 45246For SaleMLS ID #1876433, Cynthia H. Taylor, Coldwell Banker Realty. Cincy MLS
- $699,0004 bd4 ba2.4k sqft25 Euclid Ave, Cincinnati, OH 45215For SaleMLS ID #1886085, Adam D Jessen, RE/MAX United Associates. Cincy MLS
- $950,0004 bd4 ba3.6k sqft7976 Ashley View Dr, Cincinnati, OH 45227For SaleMLS ID #1887634, Steven Koleno, Beycome Brokerage Realty LLC. Cincy MLS
- $918,0005 bd4 ba4.4k sqft8709 Sturbridge Dr, Cincinnati, OH 45236For Sale
 MLS ID #962231, Alison Fossette, BF Realty. DABR MLS
 - $924,9004 bd3 ba3.9k sqft1723 Laurel Glen Ct, Loveland, OH 45140For SaleMLS ID #1887020, Kevin E Hildebrand, eXp Realty. Cincy MLS
- $745,0004 bd3 ba3k sqft6610 Hudson Pkwy, Cincinnati, OH 45213For SaleMLS ID #1877994, Emily Custer, TREO REALTORS. Cincy MLS
- $799,9006 bd4 ba4k sqft740 N Fred Shuttlesworth Cir, Cincinnati, OH 45229For SaleMLS ID #1873236, Vernon V Duett, Hand In Hand Realty, LLC. Cincy MLS
- $950,0005 bd5 ba3.7k sqft727 Miami Ave, Terrace Park, OH 45174For SaleMLS ID #1877676, Amy Hackett Roe, Coldwell Banker Realty. Cincy MLS
- $950,0004 bd5 ba3.5k sqft623 Rushton Rd, Cincinnati, OH 45226For SaleMLS ID #1882034, Monica Weakley, eXp Realty. Cincy MLS
- $949,9004 bd5 ba4.2k sqft2984 Fallen Tree Ct, Edgewood, KY 41017For SaleMLS ID #644085, Kathy Heimbrock, Sibcy Cline, REALTORS-Florence. NKMLS
- $1,050,0004 bd3 ba2.4k sqft884 Wallace Ave, Milford, OH 45150For SaleMLS ID #1886404, Sondra M Parker, Coldwell Banker Realty. Cincy MLS
- $862,0005 bd5 ba4.5k sqft1443 Nauticus Cv, Loveland, OH 45140For SaleMLS ID #1885787, Derek L Tye, Coldwell Banker Realty. Cincy MLS
- $990,0004 bd3 ba2.8k sqft6208 Snidercrest Dr, Mason, OH 45040For SaleMLS ID #1881225, Deborah Watters, Coldwell Banker Heritage. Cincy MLS
- $999,9994 bd4 ba3.6k sqft7156 Maple Ave, Cincinnati, OH 45243For SaleMLS ID #1881879, Kimberly Louis, RE/MAX Preferred Group. Cincy MLS
- $539,9994 bd3 ba2.9k sqft6594 Springdale Rd, Cincinnati, OH 45247For SaleMLS ID #1887614, Dianna Caldwell, eXp Realty. Cincy MLS
- $982,5005 bd5 ba5.7k sqft684 Balbriggan Ct, Cincinnati, OH 45255For SaleMLS ID #1885596, Heather R. Herr, Private Real Estate Collection. Cincy MLS
