Skip main navigation
Sold for $445,000
  • $445,000

    338 Daniel Trent Way, Kingsland, GA 31548

    5beds
    3,209sqft
    Single Family Residence
    Built in 2016
    0.29 Acres Lot
    $443,800 Zestimate®
    $139/sqft
    $2,815 Estimated rent

    Home value

    $443,800

    $395,000 - $497,000

    $2,815/mo

    Zestimate® history
    Loading
    Loading...

    Owner options

    List your home for rent

    $2,815/mo

    Rent Zestimate®

    Find your next renter with Zillow Rental Manager. Plus, with online applications, you can quickly screen prospective tenants – for free.

    Learn more

    $2,815/mo

    Rent Zestimate®

    Refinance and save

    $3,343/mo

    Est. payment

    Refinancing to a lower rate could help reduce your monthly payments and save thousands over the life of the loan.

    See today's rates

    $3,343/mo

    Est. payment

    Explore your selling options

    Work with a Zillow partner agent

    Leverage their expertise and Zillow's premium Showcase listings to get your home seen by more buyers.

    Get started

    List with your own agent

    Get your home in front of millions of buyers by listing it on Zillow.

    Learn how to do it

    Sell it yourself

    Take full control of how buyers see your home on Zillow by listing For Sale by Owner (FSBO).

    List your home

    What's special

    Above-ground poolSpacious private fenced-in backyardLarge islandCovered front porchOpen floor planHigh windowsEnclosed sunroom
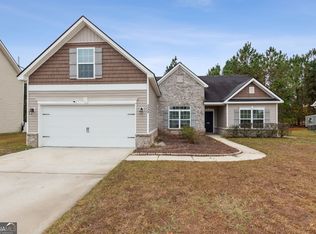
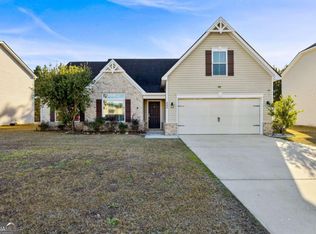
    SELLER OFFERING 7K TOWARDS BUYERS CLOSING COST & 1 YEAR 2-10 BUYERS HOME WARRANTY!! Seller has an Assumable Loan with a rate of 2.75%!! Step into this stunning five-bedroom, three-and-a-half-bath, 3,209-square-foot home built by Lamar Smith in 2016. A charming covered front porch welcomes you inside, where an open floor plan is bathed in natural light from high windows and three sets of French doors leading to the enclosed sunroom.The home features a versatile bonus area that can serve as an office, dining room, or playroom—tailored to your needs. The spacious kitchen boasts a large island, walk-in pantry, stainless steel appliances, ample cabinet space, and a cozy breakfast area.The primary suite, located on the main level, offers a luxurious en suite bathroom with granite countertops, a tiled shower with a glass door, and a private water closet.Upstairs, a beautiful wrought iron and wood staircase leads to four additional bedrooms and two full bathrooms. A walkway overlooking the open floor plan below separates the bedrooms, adding architectural interest.Throughout the main living areas, you’ll find durable vinyl plank flooring, while the bedrooms and upstairs spaces feature plush carpeting for added comfort.Outside, enjoy the enclosed sunroom, which overlooks a spacious, private, fenced-in backyard. The yard includes a storage shed and an above-ground pool, complete with pool equipment for easy maintenance.Located in a vibrant community, residents enjoy access to a clubhouse, pool, and playground. Plus, the home offers convenient proximity to I-95, shopping, and military bases.Don’t miss the opportunity to make this incredible home yours!

    Zillow last checked:

    Listing updated:

    Listed by:

    Jessica Morla 561-319-5181,

    Watson Realty Corp

    Bought with:

    Non-Member Solds Only (Outside) Non-Members Solds Only

    Non-member for solds only

    Source: Scout MLS,MLS#: 1651957

    Facts & features

    Interior

    Bedrooms & bathrooms
    • Bedrooms: 5
    • Bathrooms: 4
    • Full bathrooms: 3
    • 1/2 bathrooms: 1
    Heating
    • Central, Electric
    Cooling
    • Central Air, Electric
    Appliances
    • Included: Dryer, Disposal, Dishwasher, Microwave, Range, Refrigerator, Range Hood, Washer
    • Laundry: Electric Dryer Hookup, Gas Dryer Hookup, Laundry Room, Washer Hookup
    Features
    • Double Vanity, High Ceilings, Pantry, Walk-In Closet(s), Shower Only, Primary on First Floor, Primary Suite, Breakfast Bar, Kitchen Island
    • Flooring: Carpet, Tile, Vinyl
    • Windows: Double Pane Windows
    • Has basement: No
    • Common walls with other units/homes: No Common Walls
    Interior area
    • Total structure area: 3,209
    • Total interior livable area: 3,209 sqft

    Property

    Parking
    • Total spaces: 2
    • Parking features: Attached, Driveway, Garage Door Opener, Kitchen Level, Other, Paved
    • Garage spaces: 2
    • Has uncovered spaces: Yes
    Features
    • Patio & porch: Enclosed, Front Porch, Patio
    • Exterior features: Fire Pit, Lighting
    • Has private pool: Yes
    • Pool features: Above Ground
    • Fencing: Fenced,Privacy,Vinyl
    • Has view: Yes
    • View description: Neighborhood
    Lot
    • Size: 0.29 Acres
    • Features: Estate Lot
    Details
    • Additional structures: Shed(s)
    • Parcel number: 107Z 023
    • Zoning description: Residential
    • Special conditions: Standard

    Construction

    Type & style
    • Home type: SingleFamily
    • Architectural style: Traditional
    • Property subtype: Single Family Residence
    Materials
    • Brick, Vinyl Siding
    • Foundation: Slab
    • Roof: Composition
    Condition
    • As Is
    • Year built: 2016
    Details
    • Warranty included: Yes

    Utilities & green energy

    • Sewer: Public Sewer
    • Water: Public
    • Utilities for property: Sewer Available, Underground Utilities, Water Available
    Green energy
    • Energy efficient items: Windows

    Community & HOA

    Community
    • Features: Street Lights
    • Security: Smoke Detector(s)
    • Subdivision: Settlers Hammock - Camden Co.
    HOA
    • Has HOA: Yes
    • Amenities included: Playground, Pool
    • HOA fee: $575 annually
    Location
    • Region: Kingsland

    Financial & listing details

    • Price per square foot: $139/sqft
    • Tax assessed value: $456,476
    • Annual tax amount: $5,928
    • Date on market: 2/15/2025
    • Listing terms: Cash,Conventional,FHA,USDA Loan,VA Loan
    • Road surface type: Asphalt

    Price history

    DateEventPrice
    5/28/2025Sold$445,000-1.1%$139/sqft
    Source: Scout MLS #1651957 Report a problem
    4/11/2025Pending sale$449,900$140/sqft
    Source: Scout MLS #1651957 Report a problem
    3/27/2025Price change$449,900-2.2%$140/sqft
    Source: Scout MLS #1651957 Report a problem
    3/14/2025Price change$460,000-2.1%$143/sqft
    Source: GAMLS #10460477 Report a problem
    2/15/2025Listed for sale$470,000+23.7%$146/sqft
    Source: Scout MLS #1651957 Report a problem
    11/1/2021Sold$379,900$118/sqft
    Source: Public Record Report a problem
    8/23/2021Pending sale$379,900$118/sqft
    Source: Scout MLS #1628622 Report a problem
    8/13/2021Listed for sale$379,900+39.3%$118/sqft
    Source: Scout MLS #1628622 Report a problem
    4/14/2017Sold$272,790$85/sqft
    Source: Public Record Report a problem

    Public tax history

    YearProperty taxesTax assessment
    2025$5,915 +5.3%$182,590 +6.2%
    2024$5,619 -8.2%$171,888 -3.2%
    2023$6,122 +9.6%$177,492 +5.5%
    2022$5,585 +9.6%$168,222 +26.5%
    2021$5,097 +7.7%$132,997 +11.8%
    2020$4,733 +4.9%$118,939
    2019$4,513 -7.4%$118,939 -7.4%
    2018$4,872 +18.9%$128,404 +2040.1%
    2017$4,097 +1676.3%$6,000
    2016$231 $6,000
    Find assessor info on the county website

    Neighborhood: 31548

    Nearby schools

    GreatSchools rating
    Schools provided by the listing agent
    • Elementary: Matilda Harris Elementary
    • Middle: Camden County Middle School
    • High: Camden County

    Source: Scout MLS. This data may not be complete. We recommend contacting the local school district to confirm school assignments for this home.

    Get pre-qualified for a loan
    At Zillow Home Loans, we can pre-qualify you in as little as 5 minutes with no impact to your credit score.

    An equal housing lender. NMLS #10287.

    Sell for more on Zillow
    Get a Zillow Showcase℠ listing at no additional cost and you could sell for .
    $443,800
    2% more
    +$8,876
    With Zillow Showcase(estimated)
    $452,676