Skip main navigation
Sold for $575,000
  • $575,000

    338 E Anderson St, Orlando, FL 32801

    3beds
    1,500sqft
    Single Family Residence
    Built in 1936
    7,858 Square Feet Lot
    $579,000 Zestimate®
    $383/sqft
    $3,218 Estimated rent

    Home value

    $579,000

    $527,000 - $637,000

    $3,218/mo

    Zestimate® history
    Loading
    Loading...

    Owner options

    List your home for rent

    $3,218/mo

    Rent Zestimate®

    Find your next renter with Zillow Rental Manager. Plus, with online applications, you can quickly screen prospective tenants – for free.

    Learn more

    $3,218/mo

    Rent Zestimate®

    Refinance and save

    $4,075/mo

    Est. payment

    Refinancing to a lower rate could help reduce your monthly payments and save thousands over the life of the loan.

    See today's rates

    $4,075/mo

    Est. payment

    Explore your selling options

    Work with a Zillow partner agent

    Leverage their expertise and Zillow's premium Showcase listings to get your home seen by more buyers.

    Get started

    List with your own agent

    Get your home in front of millions of buyers by listing it on Zillow.

    Learn how to do it

    Sell it yourself

    Take full control of how buyers see your home on Zillow by listing For Sale by Owner (FSBO).

    List your home

    What's special

    New roofFloor-to-ceiling windowsGranite countertopsSpacious backyardLarge back deckBrick wood-burning fireplaceFresh exterior paint
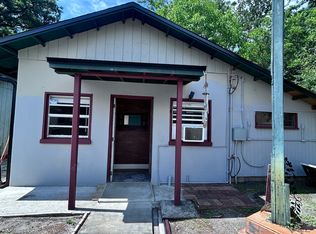
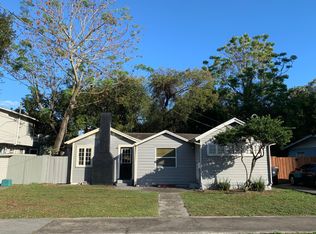
    Welcome to 338 E Anderson St, a beautifully updated 3-bedroom, 2-bath Colonial located in Orlando’s Historic District and zoned for the top-rated Blankner K-8 and Boone High School. This home offers a perfect balance of historic character and modern upgrades including a NEW ROOF, updated electrical and plumbing, fresh exterior paint, and a full-year renewed termite bond. Just steps from the Dr. Phillips Performing Arts Center and five minutes from Orlando Health, the location is unbeatable. Inside details include, original hardwood floors, plantation shutters, a brick wood-burning fireplace, and inset lighting. The living room opens into a bright kitchen with granite countertops, full-size cabinetry with glass-front uppers, stainless steel appliances, a gas cooktop, porcelain farmhouse sink, and a rolling island. The adjacent dinette features floor-to-ceiling windows with backyard views. Upstairs offers two bedrooms including a primary suite with an en-suite bath and walk-in closet, a second full bath, and a dedicated laundry room. A hidden nook behind a built-in bookcase adds a fun touch of charm and extra storage space. The basement provides versatile space perfect for a utility room. Enjoy outdoor living on the large back deck under a freshly painted pergola, with a spacious backyard and storage shed. Additional features include a tankless water heater, dual-zoned AC, and Synergy foam insulation for energy efficiency. Zoned for two residences, this property also offers unique potential to build a second home or duplex, making it a smart investment in the growing City Beautiful.

    Zillow last checked:

    Listing updated:

    Listing Provided by:

    Jessica Clayton 407-925-4080,

    PALMANO GROUP RE BROKERAGE LLC 321-214-1211

    Bought with:

    Jacob Kershaw, 3584801

    KELLER WILLIAMS REALTY AT THE PARKS

    Source: Stellar MLS,MLS#: O6309888MLS LogoOriginating MLS: Orlando Regional

    Facts & features

    Interior

    Bedrooms & bathrooms
    • Bedrooms: 3
    • Bathrooms: 2
    • Full bathrooms: 2
    Primary bedroom
    • Features: En Suite Bathroom, Walk-In Closet(s)
    • Level: Second
    • Area: 192 Square Feet
    • Dimensions: 16x12
    Bedroom 2
    • Features: Storage Closet
    • Level: First
    • Area: 140 Square Feet
    • Dimensions: 10x14
    Bedroom 3
    • Features: Walk-In Closet(s)
    • Level: Second
    • Area: 176 Square Feet
    • Dimensions: 16x11
    Dinette
    • Features: Bar
    • Level: First
    • Area: 132 Square Feet
    • Dimensions: 12x11
    Kitchen
    • Features: Pantry, Stone Counters
    • Level: First
    • Area: 180 Square Feet
    • Dimensions: 15x12
    Living room
    • Level: First
    • Area: 378 Square Feet
    • Dimensions: 27x14
    Heating
    • Electric
    Cooling
    • Central Air
    Appliances
    • Included: Oven, Cooktop, Dishwasher, Disposal, Dryer, Electric Water Heater, Range, Range Hood, Refrigerator, Tankless Water Heater, Washer
    • Laundry: Laundry Room, Upper Level
    Features
    • Built-in Features, Ceiling Fan(s), Eating Space In Kitchen, Solid Surface Counters, Stone Counters, Thermostat, Walk-In Closet(s)
    • Flooring: Tile, Hardwood
    • Doors: French Doors
    • Windows: Shutters
    • Basement: Crawl Space,Interior Entry
    • Has fireplace: Yes
    • Fireplace features: Living Room, Wood Burning
    Interior area
    • Total structure area: 1,500
    • Total interior livable area: 1,500 sqft

    Property

    Parking
    • Parking features: Parking Pad
    • Has uncovered spaces: Yes
    Features
    • Levels: Two
    • Stories: 2
    • Patio & porch: Deck
    • Exterior features: Sidewalk
    • Fencing: Fenced,Wood
    Lot
    • Size: 7,858 sqft
    • Dimensions: 60 x 125
    • Features: Landscaped, Sidewalk
    • Residential vegetation: Mature Landscaping, Oak Trees, Trees/Landscaped
    Details
    • Additional structures: Shed(s), Storage
    • Parcel number: 362229200000111
    • Zoning: R-2A/T/HP/
    • Special conditions: None

    Construction

    Type & style
    • Home type: SingleFamily
    • Architectural style: Historical
    • Property subtype: Single Family Residence
    Materials
    • Wood Frame
    • Foundation: Crawlspace
    • Roof: Shingle
    Condition
    • New construction: No
    • Year built: 1936

    Utilities & green energy

    • Sewer: Public Sewer
    • Water: Public
    • Utilities for property: BB/HS Internet Available, Electricity Connected, Natural Gas Connected, Public, Sewer Connected, Street Lights, Water Connected

    Community & neighborhood

    Location
    • Region: Orlando
    • Subdivision: BLOCK B IN DELANEYS ADD

    HOA & financial

    HOA
    • Has HOA: No
    Other fees
    • Pet fee: $0 monthly
    Other financial information
    • Total actual rent: 0

    Other

    Other facts
    • Listing terms: Cash,Conventional,FHA,VA Loan
    • Ownership: Fee Simple
    • Road surface type: Paved

    Price history

    DateEventPrice
    10/27/2025Sold$575,000-1.7%$383/sqft
    Source: Stellar MLS #O6309888 Report a problem
    10/1/2025Pending sale$585,000$390/sqft
    Source: Stellar MLS #O6309888 Report a problem
    8/21/2025Price change$585,000-0.8%$390/sqft
    Source: Stellar MLS #O6309888 Report a problem
    7/17/2025Price change$590,000-0.8%$393/sqft
    Source: Stellar MLS #O6309888 Report a problem
    6/11/2025Price change$595,000-2.5%$397/sqft
    Source: Stellar MLS #O6309888 Report a problem
    6/5/2025Price change$610,000-3.2%$407/sqft
    Source: Stellar MLS #O6309888 Report a problem
    5/22/2025Listed for sale$630,000+147.1%$420/sqft
    Source: Stellar MLS #O6309888 Report a problem
    7/24/2022Listing removed--
    Source: Zillow Rental Manager Report a problem
    7/13/2022Listed for rent$2,800$2/sqft
    Source: Zillow Rental Manager Report a problem
    7/16/2018Sold$255,000-10.5%$170/sqft
    Source: Public Record Report a problem
    6/28/2018Price change$285,000-5%$190/sqft
    Source: WEMERT GROUP REALTY LLC #O5713379 Report a problem
    6/11/2018Listed for sale$300,000+46.2%$200/sqft
    Source: WEMERT GROUP REALTY LLC #O5713379 Report a problem
    9/14/2009Sold$205,200-42.8%$137/sqft
    Source: Public Record Report a problem
    5/4/2008Listing removed$359,000$239/sqft
    Source: NCI #O4814640 Report a problem
    2/1/2008Listed for sale$359,000+127.2%$239/sqft
    Source: NCI #O4814640 Report a problem
    12/17/1998Sold$158,000+345.7%$105/sqft
    Source: Public Record Report a problem
    8/9/1993Sold$35,450$24/sqft
    Source: Public Record Report a problem

    Public tax history

    YearProperty taxesTax assessment
    2024$3,277 +3.8%$217,619 +3%
    2023$3,157 +3.3%$211,281 +3%
    2022$3,056 +1.9%$205,127 +3%
    2021$2,999 +1%$199,152 +1.4%
    2020$2,970 +15.7%$196,402 +13.8%
    2019$2,568 -39%$172,624 -15.4%
    2018$4,212 $203,952 +10%
    2017$4,212 +10%$185,411 +1.4%
    2016$3,830 -0.4%$182,870 +2.4%
    2015$3,844 +13.3%$178,557 +14.7%
    2014$3,393 +3.6%$155,740 -1.7%
    2013$3,276 +0.2%$158,413 +0.8%
    2012$3,269 -1.4%$157,121 -1.1%
    2011$3,314 +3%$158,853 +0.2%
    2010$3,219 $158,578 -16.1%
    2009-- $189,079 -11.3%
    2008$4,141 +100.2%$213,231 -7.2%
    2007$2,068 -5.4%$229,693 +9.2%
    2006$2,186 +0.5%$210,331 +14.1%
    2005$2,174 +5.3%$184,385 +9.9%
    2004$2,065 -3.7%$167,701 +6.8%
    2003$2,144 +8.1%$157,037 +15.8%
    2002$1,983 -0.8%$135,623 +2%
    2001$1,998 +1.1%$132,984 +3.4%
    2000$1,976 $128,562

    Find assessor info on the county website

    Neighborhood: Lake Cherokee

    Nearby schools

    GreatSchools rating
    Schools provided by the listing agent
    • Elementary: Blankner Elem
    • Middle: Blankner School (K-8)
    • High: Boone High

    Source: Stellar MLS. This data may not be complete. We recommend contacting the local school district to confirm school assignments for this home.

    Get a cash offer in 3 minutes
    Find out how much your home could sell for in as little as 3 minutes with a no-obligation cash offer.
    Estimated market value
    $579,000
    Get a cash offer in 3 minutes
    Find out how much your home could sell for in as little as 3 minutes with a no-obligation cash offer.
    Estimated market value
    $579,000