Welcome to 338 E. Lamb Street! Over the years, this home has kept its Victorian charm with exterior styling, a beautiful banister, French bi-fold doors, and transom windows, but has struck a beautiful balance with modern times as found in the newly remodeled kitchen. Fall in love with soft-close drawers, upgraded countertops, built-in spice racks, baking pan storage and a fun glass washer at the side of the sink. Top it all off with a full complement of new stainless-steel appliances including a gas range for all of your culinary endeavors. You'll appreciate gathering around the island or hosting larger meals in the formal dining room, enjoying the warmth from the electric fireplace. Picture yourself enjoying a great book and a warm coffee in the sunroom or opening the windows in the spring and summer months to enjoy a gentle breeze. The large living room with new LVP flooring allows you to host friends and family with ease. Upstairs, 3 bedrooms and a full bath await. The large bathroom includes a tiled shower with jetted tub and a double bowl vanity. Find rest and relaxation in the oversized primary suite, which leads to a huge attic, perfect for bonus storage or your finishing touch. The mudroom off the kitchen connects you to the covered patio and fenced-in backyard! All this and more in the heart of the Bellefonte Borough! The long side of the fence belongs to the neighboring parcel. *some photos are virtually staged.
Sold for $270,000
$270,000
338 E Lamb St, Bellefonte, PA 16823
3beds
1,439sqft
Single Family Residence
Built in 1890
3,485 Square Feet Lot
$286,200 Zestimate®
$188/sqft
$1,685 Estimated rent
Home value
$286,200
$258,000 - $318,000
$1,685/mo
Zestimate® history
Owner options
List your home for rent
$1,685/mo
Rent Zestimate®
Find your next renter with Zillow Rental Manager. Plus, with online applications, you can quickly screen prospective tenants – for free.
$1,685/mo
Rent Zestimate®
Refinance and save
$1,712/mo
Est. payment
Refinancing to a lower rate could help reduce your monthly payments and save thousands over the life of the loan.
$1,712/mo
Est. payment
Explore your selling options
Work with a Zillow partner agent
Leverage their expertise and Zillow's premium Showcase listings to get your home seen by more buyers.
Get startedList with your own agent
Get your home in front of millions of buyers by listing it on Zillow.
Learn how to do itSell it yourself
Take full control of how buyers see your home on Zillow by listing For Sale by Owner (FSBO).
List your homeWhat's special
Electric fireplaceVictorian charmHuge atticBuilt-in spice racksTransom windowsGlass washerGas range
Zillow last checked:
Listing updated:
Listed by:
Nicole Hoover 814-571-9702,
Kissinger, Bigatel & Brower,
Listing Team: Kris Hanahan Nicole Hoover Team, Co-Listing Team: Kris Hanahan Nicole Hoover Team,Co-Listing Agent: Kris Hanahan 814-360-3557,
Kissinger, Bigatel & Brower
Bought with:
Lisa Rittenhouse, RS310785
Keller Williams Advantage Realty
Source: Bright MLS,MLS#: PACE2513072
Facts & features
Interior
Bedrooms & bathrooms
- Bedrooms: 3
- Bathrooms: 2
- Full bathrooms: 1
- 1/2 bathrooms: 1
- Main level bathrooms: 1
Rooms
- Room types: Living Room, Dining Room, Primary Bedroom, Kitchen, Basement, Sun/Florida Room, Attic, Full Bath, Half Bath, Additional Bedroom
Primary bedroom
- Features: Attic - Access Panel
- Level: Upper
- Area: 266 Square Feet
- Dimensions: 19 x 14
Other
- Features: Flooring - HardWood
- Level: Upper
- Area: 110 Square Feet
- Dimensions: 11 x 10
Other
- Features: Walk-In Closet(s)
- Level: Upper
- Area: 168 Square Feet
- Dimensions: 14 x 12
Other
- Level: Upper 2
Basement
- Level: Lower
Dining room
- Features: Flooring - HardWood, Fireplace - Electric
- Level: Main
- Area: 209 Square Feet
- Dimensions: 19 x 11
Other
- Features: Bathroom - Jetted Tub
- Level: Upper
- Area: 60 Square Feet
- Dimensions: 15 x 4
Half bath
- Level: Main
- Area: 27 Square Feet
- Dimensions: 9 x 3
Kitchen
- Level: Main
- Area: 208 Square Feet
- Dimensions: 16 x 13
Living room
- Features: Flooring - Luxury Vinyl Plank
- Level: Main
- Area: 266 Square Feet
- Dimensions: 19 x 14
Mud room
- Level: Main
- Area: 18 Square Feet
- Dimensions: 6 x 3
Other
- Features: Flooring - HardWood
- Level: Main
- Area: 105 Square Feet
- Dimensions: 15 x 7
Heating
- Baseboard, Natural Gas
Cooling
- Window Unit(s), Electric
Appliances
- Included: Microwave, Dishwasher, Disposal, Dryer, Oven/Range - Gas, Refrigerator, Stainless Steel Appliance(s), Water Heater, Gas Water Heater
- Laundry: In Basement, Mud Room
Features
- Attic, Ceiling Fan(s), Dining Area, Family Room Off Kitchen, Formal/Separate Dining Room, Kitchen Island, Recessed Lighting, Upgraded Countertops, Walk-In Closet(s)
- Flooring: Carpet, Hardwood, Luxury Vinyl, Vinyl, Wood
- Windows: Transom
- Basement: Partial,Unfinished,Walk-Out Access
- Number of fireplaces: 1
- Fireplace features: Electric
Interior area
- Total structure area: 1,872
- Total interior livable area: 1,439 sqft
- Finished area above ground: 1,439
- Finished area below ground: 0
Property
Parking
- Total spaces: 2
- Parking features: Driveway, Off Street
- Uncovered spaces: 2
Accessibility
- Accessibility features: None
Features
- Levels: Two
- Stories: 2
- Patio & porch: Patio, Porch
- Exterior features: Stone Retaining Walls
- Pool features: None
- Spa features: Bath
- Fencing: Privacy,Vinyl
Lot
- Size: 3,485 Square Feet
Details
- Additional structures: Above Grade, Below Grade
- Parcel number: 32102,186,0000
- Zoning: R
- Special conditions: Standard
Construction
Type & style
- Home type: SingleFamily
- Architectural style: Victorian
- Property subtype: Single Family Residence
Materials
- Vinyl Siding
- Foundation: Stone
- Roof: Shingle
Condition
- New construction: No
- Year built: 1890
Utilities & green energy
- Electric: 200+ Amp Service
- Sewer: Public Sewer
- Water: Public
Community & HOA
Community
- Subdivision: Bellefonte Borough
HOA
- Has HOA: No
Location
- Region: Bellefonte
- Municipality: BELLEFONTE BORO
Financial & listing details
- Price per square foot: $188/sqft
- Tax assessed value: $21,485
- Annual tax amount: $1,741
- Date on market: 1/31/2025
- Listing agreement: Exclusive Right To Sell
- Listing terms: Cash,Bank Portfolio,Conventional,FHA,VA Loan,USDA Loan
- Inclusions: Kitchen Appliances, Washer / Dryer, Ring Doorbell, Electronic Keypad On Side Door, Electric Fireplace, Barstools, 2 Portable Ac Units
- Exclusions: Dehumidifier, Fire Pit (negotiable)
- Ownership: Fee Simple
- Road surface type: Paved
Price history
| Date | Event | Price |
|---|---|---|
| 3/21/2025 | Sold | $270,000+1.9%$188/sqft |
Source:  Bright MLS #PACE2513072 Report a problem Bright MLS #PACE2513072 Report a problem | ||
| 2/5/2025 | Pending sale | $265,000$184/sqft |
Source: Bright MLS #PACE2513072 Report a problem | ||
| 1/31/2025 | Listed for sale | $265,000+14.7%$184/sqft |
Source: Bright MLS #PACE2513072 Report a problem | ||
| 11/6/2024 | Listing removed | $2,000$1/sqft |
Source: Zillow Rentals Report a problem | ||
| 10/11/2024 | Listed for rent | $2,000$1/sqft |
Source: Zillow Rentals Report a problem | ||
| 6/15/2022 | Sold | $231,000+0.5%$161/sqft |
Source: Bright MLS #PACE2437582 Report a problem | ||
| 4/29/2022 | Pending sale | $229,900$160/sqft |
Source:  Centre County Association of Realtors #74553 Report a problem Centre County Association of Realtors #74553 Report a problem | ||
| 4/25/2022 | Listed for sale | $229,900+35.2%$160/sqft |
Source: Centre County Association of Realtors #74553 Report a problem | ||
| 8/14/2018 | Sold | $170,000+0.6%$118/sqft |
Source: Public Record Report a problem | ||
| 6/5/2018 | Pending sale | $169,000$117/sqft |
Source: RE/MAX CENTRE REALTY #62101 Report a problem | ||
| 6/5/2018 | Listed for sale | $169,000+12.7%$117/sqft |
Source: RE/MAX CENTRE REALTY #62101 Report a problem | ||
| 3/15/2005 | Sold | $150,000$104/sqft |
Source: Public Record Report a problem | ||
Public tax history
| Year | Property taxes | Tax assessment |
|---|---|---|
| 2024 | $1,741 +3.1% | $21,485 |
| 2023 | $1,689 +2.6% | $21,485 |
| 2022 | $1,646 +1% | $21,485 |
| 2021 | $1,629 +12.9% | -- |
| 2020 | $1,443 +0.8% | $21,485 |
| 2019 | $1,431 -9.1% | $21,485 |
| 2018 | $1,575 +243.3% | $21,485 |
| 2017 | $459 | $21,485 |
| 2016 | $459 | $21,485 |
| 2015 | $459 | $21,485 |
| 2014 | $459 | $21,485 |
| 2013 | -- | $21,485 |
| 2012 | -- | $21,485 |
| 2011 | -- | $21,485 |
| 2010 | -- | $21,485 |
| 2009 | -- | $21,485 |
| 2006 | -- | $21,485 |
| 2005 | -- | $21,485 |
| 2004 | -- | $21,485 |
| 2003 | -- | $21,485 |
| 2002 | -- | $21,485 |
| 2000 | -- | $21,485 |
Find assessor info on the county website
Neighborhood: 16823
Nearby homes
- $222,5003 bd1 ba1.6k sqft340 E Lamb St, Bellefonte, PA 16823Off Market
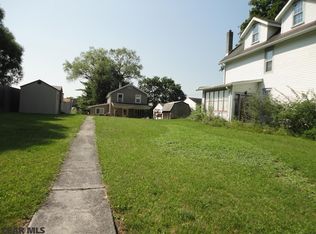
- $216,6002 bd1 ba1.1k sqft337 Hale Ln, Bellefonte, PA 16823Off Market
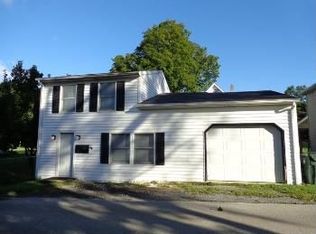
- $286,6003 bd2 ba1.2k sqft328 E Lamb St, Bellefonte, PA 16823Off Market
- $269,7003 bd1 ba1.8k sqft346 E Lamb St, Bellefonte, PA 16823Off Market
- $161,0003 bd1 ba1k sqft343 E Lamb St, Bellefonte, PA 16823Off Market
- $196,8003 bd1 ba1k sqft337 E Lamb St, Bellefonte, PA 16823Off Market
- $227,1002 bd1 ba1.3k sqft352 E Lamb St, Bellefonte, PA 16823Off Market
- $212,5003 bd1 ba1.1k sqft335 E Lamb St, Bellefonte, PA 16823Off Market
Nearby schools
GreatSchools rating
- 7/10Bellefonte Elementary SchoolGrades: K-5Distance: 0.3 mi
- 7/10Bellefonte Area Middle SchoolGrades: 6-8Distance: 0.6 mi
- 6/10Bellefonte Area High SchoolGrades: 9-12Distance: 0.7 mi
Schools provided by the listing agent
- District: Bellefonte Area
Source: Bright MLS. This data may not be complete. We recommend contacting the local school district to confirm school assignments for this home.


Get pre-qualified for a loan
At Zillow Home Loans, we can pre-qualify you in as little as 5 minutes with no impact to your credit score.An equal housing lender. NMLS #10287.
- Pennsylvania
- Centre County
- Bellefonte
- 16823
- 338 E Lamb St
Nearby cities
Nearby neighborhoods
Nearby zip codes
Other Bellefonte Topics
