Skip main navigation
Closed
  • $415,000

    338 E State Road 124, Bluffton, IN 46714

    4beds
    4,058sqft
    Single Family Residence
    Built in 1900
    7.95 Acres Lot
    $428,300 Zestimate®
    $--/sqft
    $2,740 Estimated rent

    Home value

    $428,300

    Estimated sales range

    Not available

    $2,740/mo

    Zestimate® history
    Loading
    Loading...

    Owner options

    List your home for rent

    $2,740/mo

    Rent Zestimate®

    Find your next renter with Zillow Rental Manager. Plus, with online applications, you can quickly screen prospective tenants – for free.

    Learn more

    $2,740/mo

    Rent Zestimate®

    Refinance and save

    $2,433/mo

    Est. payment

    Refinancing to a lower rate could help reduce your monthly payments and save thousands over the life of the loan.

    See today's rates

    $2,433/mo

    Est. payment

    Explore your selling options

    Work with a Zillow partner agent

    Leverage their expertise and Zillow's premium Showcase listings to get your home seen by more buyers.

    Get started

    List with your own agent

    Get your home in front of millions of buyers by listing it on Zillow.

    Learn how to do it

    Sell it yourself

    Take full control of how buyers see your home on Zillow by listing For Sale by Owner (FSBO).

    List your home

    What's special

    Versatile pole barnTranquil pondPeaceful retreatExpansive open deckRemarkable outdoorsInviting covered porchWelcoming covered porch
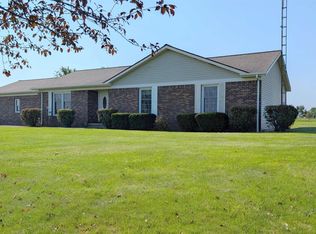
    **Contingent Accepting Back up Offers** Nestled on a picturesque landscape where rural tranquility meets modern convenience, this exquisite four-bedroom, two-and-a-half-bathroom residence offers an extraordinary blend of comfort and countryside charm. Spanning 2,740 square feet of thoughtfully designed living space, the home welcomes you with its inviting covered porch—perfect for morning coffee contemplation or evening stargazing sessions. The property's crown jewel lies in its remarkable outdoors. Discover an exceptional sanctuary where refined country living meets sophisticated comfort on this remarkable property. This distinguished four-bedroom, two-and-a-half-bathroom residence encompasses 2,740 square feet of thoughtfully designed living space, where every corner whispers tales of both elegance and practicality. The home's architectural charm extends seamlessly to its extraordinary outdoor amenities, featuring a versatile pole barn perfect for the discerning hobbyist, alongside a dedicated horse barn for equestrian enthusiasts. Nature lovers will delight in the tranquil pond that serves as the property's crown jewel, while mature fruit trees promise seasonal harvests and natural beauty. Entertainment opportunities abound with both a welcoming covered porch for intimate gatherings and an expansive open deck where summer soirées can flourish under starlit skies. The primary bedroom serves as a peaceful retreat, complemented by three additional well-appointed bedrooms that accommodate family and guests with equal grace. This property masterfully balances rural tranquility with modern convenience, offering space to breathe, grow, and create lasting memories. Whether you're seeking a weekend escape or permanent residence, this extraordinary estate promises a lifestyle where luxury meets the land.

    Zillow last checked:

    Listing updated:

    Listed by:

    Raylene Webb Cell:260-715-2765,

    eXp Realty, LLC

    Bought with:

    Isaac H Stoller, RB14048493

    Steffen Group

    Source: IRMLS,MLS#: 202540021MLS Logo

    Facts & features

    Interior

    Bedrooms & bathrooms
    • Bedrooms: 4
    • Bathrooms: 3
    • Full bathrooms: 2
    • 1/2 bathrooms: 1
    • Main level bedrooms: 1
    Bedroom 1
    • Level: Main
    Bedroom 2
    • Level: Upper
    Dining room
    • Level: Main
    • Area: 192
    • Dimensions: 16 x 12
    Family room
    • Level: Main
    • Area: 324
    • Dimensions: 18 x 18
    Kitchen
    • Level: Main
    • Area: 272
    • Dimensions: 17 x 16
    Living room
    • Level: Main
    • Area: 330
    • Dimensions: 15 x 22
    Office
    • Level: Main
    • Area: 90
    • Dimensions: 10 x 9
    Heating
    • Natural Gas, Forced Air, Wall Furnace
    Cooling
    • Central Air
    Appliances
    • Included: Dishwasher, Microwave, Refrigerator, Gas Range
    • Laundry: Main Level
    Features
    • Bookcases, Ceiling Fan(s), Countertops-Solid Surf, Kitchen Island, Pantry, Stand Up Shower, Tub and Separate Shower, Tub/Shower Combination, Main Level Bedroom Suite, Formal Dining Room, Great Room
    • Flooring: Hardwood, Carpet, Tile, Vinyl, Other
    • Basement: Crawl Space,Partial,Unfinished,Concrete
    • Number of fireplaces: 1
    • Fireplace features: Family Room
    Interior area
    • Total structure area: 4,982
    • Total interior livable area: 4,058 sqft
    • Finished area above ground: 4,058
    • Finished area below ground: 0

    Property

    Parking
    • Parking features: Gravel
    • Has uncovered spaces: Yes
    Features
    • Levels: Two
    • Stories: 2
    • Patio & porch: Deck, Porch Covered
    • Fencing: None
    • On waterfront: Yes
    • Waterfront features: Pond
    Lot
    • Size: 7.95 Acres
    • Dimensions: 60 x 100
    • Features: Other, Rural
    Details
    • Additional structures: Horse Facilities, Pole/Post Building
    • Additional parcels included: 9008-06-200-003.000-003
    • Parcel number: 900806200002.000002

    Construction

    Type & style
    • Home type: SingleFamily
    • Architectural style: Other
    • Property subtype: Single Family Residence
    Materials
    • Stucco
    • Foundation: Stone
    • Roof: Asphalt
    Condition
    • New construction: No
    • Year built: 1900

    Utilities & green energy

    • Sewer: Septic Tank
    • Water: Well

    Community & HOA

    Community
    • Subdivision: None
    Location
    • Region: Bluffton

    Financial & listing details

    • Annual tax amount: $779
    • Date on market: 10/3/2025
    • Listing terms: Cash,FHA,USDA Loan,VA Loan

    Price history

    DateEventPrice
    10/31/2025Sold$415,000-7.8%
    Source: IRMLS #202540021 Report a problem
    10/3/2025Listed for sale$449,995
    Source: IRMLS #202540021 Report a problem

    Public tax history

    Tax history is unavailable.

    Neighborhood: 46714

    Nearby schools

    GreatSchools rating
    Schools provided by the listing agent
    • Elementary: Bluffton Harrison
    • Middle: Bluffton Harrison
    • High: Bluffton
    • District: MSD of Bluffton Harrison

    Source: IRMLS. This data may not be complete. We recommend contacting the local school district to confirm school assignments for this home.

    Get pre-qualified for a loan
    At Zillow Home Loans, we can pre-qualify you in as little as 5 minutes with no impact to your credit score.

    An equal housing lender. NMLS #10287.