This is one of east Boca Raton's most exceptional direct lakefront villa luxury lots. This corner unit 3/2 villa is idyllically positioned atop elevated bluffs overlooking a 20 acre, 60 ft. deep freshwater lake, east Boca's deepest and largest lake. At 112 acres, Windwood is east Boca's only wall and fence encircled, 24-hr guarded gatehouse, lakefront neighborhood with 24-hr roving security patrols. The amenities include 2 clubhouses, 2 pools, 3 tennis hard courts, a full basketball court, a racquetball half court, a dog park, 2 BBQ & picnic areas, 1.5+ mi. of lake & preserve paved activity trails, and a 5+ acre xeric hammock live oak nature preserve. 2 mi. to the beach & 5+ min. to downtown. The Boca Raton Historical Society named Windwood neighborhood as ''Boca Raton's true hidden gem''. Aerials and photos of the villas interior may be added by May 1st, 2026. This is the final waterfront street to be constructed in Windwood, completed in 1989, making it the last and newest waterfront villas to be built in Windwood, seven years after the commencement of Windwood's construction began in 1982. Windwood historically was coastal xeric oak sand scrubland forests, dryer and cooler than surrounding areas with raised elevation over more eastern or westerns areas of Boca Raton. Windwood is part of an elevated 10,000 year old coral ridge ancient island system that ran the length of the coast of future Florida. Before The Siemens Development Corp. planned, designed and developed the 112 acre wildlife area into what would become Windwood neighborhood, the area was part of the El Rio natural riverine ecosystem area and later a local sand mine which was how Lake Windwood was formed. Never again could a developer purchase such a vast area of natural lands ever again both financially, environmentally, or with the ability to amass a property of this size in east Boca Raton. This is truly a serene, verdant and exceptionally especial neighborhood. Abundant lake cooled wind shear refreshes this villa with recurring breezes. This is a very desirable, single level, light and bright open floor plan/layout villa that provides for an easy, open and bright waterfront lifestyle. Large open kitchen with an in-kitchen dining and a built-in snack bar. Washer and dryer in laundry room off of the kitchen lead to the attached two car garage. Split primary and split bedrooms #2 and #3. Neutral color palette throughout the home. Paint in the living areas is white, white for primary bedroom, glacial blue for bedroom #2 and cappuccino for bedroom #3. Biscuit countertops throughout and biscuit eggshell finished 1 ft. tile in the living areas. Ivory primary bathroom with dual sink vanity and separate shower. Second full bathroom is white with a single vanity and shower/bath combo. Tall vaulted ceilings in living areas, and vaulted ceiling in the primary bedroom as well as in bedroom #2. This neighborhood has higher elevation than much of Boca Raton affording cooler and more consistent breezes than surrounding areas. Geographically speaking east Boca Raton and specifically Windwood at 2.1 miles from the Atlantic Ocean is accentuated by and has a desirable coastal maritime climate complete with cooling coastal breezes, less clouds, less rain, lower average humidity, less mosquitos and airborne pests and lower average daytime temperatures then more western positioned properties. Exactly 2.25 miles to the edge of the ocean for your healthful aquatic activities and relaxing beach walks. Head west 10.2 miles to The Florida Everglades. Conveniently located 5 min. & 1.5 mi. to the newer Spanish River I-95 entrance, 27+ min. & 24 mi. to Palm Beach International Airport, and 33+ min. & 27 mi. to Fort Lauderdale-Hollywood International Airport. Must see, 2 owner, well maintained. Current owner has been in possession of the property for over a quarter century. This villa has the best combination of of all waterfront corner unit villas including lot position, corner/end unit, and a living area extended 15 feet out from the only adjoining villa. This villa truly lives like a single family home. This property is the only waterfront villa that the lakeside living area extends out an additional 15 feet out from the neighboring villa, providing unparalleled additional panoramic extended water views. There is no other direct waterfront villa like this one out of all of the villa lots in Windwood. Almost never does an available waterfront villa lot posses a sizable front, large side and lakeside backyard that raise this properties natural state, providing free and unblocked lengthy water views and privacy from neighbors. You may choose to apply with the architectural review board compliant to landscaping guidelines to landscape or hedge in the entire or part of the yards for your slice of privacy and ample outdoor lifestyle. This is an extremely rare opportunity to purchase this very special property.
Sold for $428,000
$428,000
338 Eastwood Terrace, Boca Raton, FL 33431
3beds
1,571sqft
Villa
Built in 1989
4,482 Square Feet Lot
$430,700 Zestimate®
$272/sqft
$3,483 Estimated rent
Home value
$430,700
$388,000 - $478,000
$3,483/mo
Zestimate® history
Owner options
List your home for rent
$3,483/mo
Rent Zestimate®
Find your next renter with Zillow Rental Manager. Plus, with online applications, you can quickly screen prospective tenants – for free.
$3,483/mo
Rent Zestimate®
Refinance and save
$5,502/mo
Est. payment
Refinancing to a lower rate could help reduce your monthly payments and save thousands over the life of the loan.
$5,502/mo
Est. payment
Explore your selling options
Work with a Zillow partner agent
Leverage their expertise and Zillow's premium Showcase listings to get your home seen by more buyers.
Get startedList with your own agent
Get your home in front of millions of buyers by listing it on Zillow.
Learn how to do itSell it yourself
Take full control of how buyers see your home on Zillow by listing For Sale by Owner (FSBO).
List your homeWhat's special
Corner unitBiscuit countertops throughoutAttached two car garage
Zillow last checked:
Listing updated:
Listed by:
Preston B Barta 561-305-9426,
Compass Florida LLC
Bought with:
Daniel A Lavalle, 3269849
Coldwell Banker
Source: BeachesMLS,MLS#: R11165561 Originating MLS: BeachesMLS
Facts & features
Interior
Bedrooms & bathrooms
- Bedrooms: 3
- Bathrooms: 2
- Full bathrooms: 2
- Main level bathrooms: 2
- Main level bedrooms: 3
Primary bedroom
- Description: En Suite Primary Bathroom
- Level: First
- Area: 252.45
- Dimensions: 16.5 X 15.3
Bedroom 2
- Description: Vaulted Ceiling
- Level: First
- Area: 183.75
- Dimensions: 14.7 X 12.5
Bedroom 3
- Description: French Doors
- Level: First
- Area: 126
- Dimensions: 12 X 10.5
Kitchen
- Description: Open, Vaulted Ceiling
- Level: First
- Area: 112
- Dimensions: 14 X 8
Living room
- Description: Open Plan, Light and Bright
- Level: First
- Area: 304.5
- Dimensions: 21 X 14.5
Utility room
- Description: Off Kitchen, Washer and Dryer
- Level: First
- Area: 36
- Dimensions: 6 X 6
Heating
- Central, Electric
Cooling
- Central Air, Ceiling Fan(s), Electric
Appliances
- Included: Dryer, Dishwasher, Electric Range, Electric Water Heater, Disposal, Microwave, Refrigerator, Water Heater, Washer, Owned Water Heater
- Laundry: Washer Hookup, Inside, Laundry Closet, Washer Dryer Install Allowed
Features
- Breakfast Bar, Built-in Features, Breakfast Area, Closet Cabinetry, Cathedral Ceiling(s), Dual Sinks, Entrance Foyer, Eat-in Kitchen, Kitchen/Dining Combo, Living/Dining Room, Custom Mirrors, Main Level Primary, Pantry, Sitting Area in Primary, Split Bedrooms, Separate Shower, Vaulted Ceiling(s), Walk-In Closet(s)
- Flooring: Carpet, Wood
- Doors: French Doors
- Windows: Blinds, Metal, Single Hung, Sliding
- Has fireplace: No
Interior area
- Total structure area: 2,082
- Total interior livable area: 1,571 sqft
Property
Parking
- Total spaces: 5
- Parking features: Attached, Garage, Garage Door Opener, Guest
- Attached garage spaces: 2
- Uncovered spaces: 3
Accessibility
- Accessibility features: None
Features
- Levels: One
- Stories: 1
- Entry location: Entry Level Living Area Y
- Patio & porch: Covered, Patio, Screened
- Exterior features: None, Outdoor Living Area
- Pool features: Association
- Fencing: None
- Has view: Yes
- View description: Garden, Lake, Preserve, Water
- Has water view: Yes
- Water view: Lake,Water
- Waterfront features: Lake Front, Lake Privileges, Other
- Frontage type: Waterfront
- Frontage length: 45.00,45.00
Lot
- Size: 4,482 Square Feet
- Features: Corner Lot, Landscaped, Many Trees, Sprinklers Automatic, Sprinkler System, < 1/4 Acre
Details
- Additional structures: None
- Parcel number: 06434707060000656
- Zoning: R1D (city)
- Special conditions: Standard,Listed As-Is
- Other equipment: None
Construction
Type & style
- Home type: SingleFamily
- Architectural style: Colonial,Mediterranean
- Property subtype: Villa
Materials
- Block, Concrete, Stucco
- Foundation: Slab
- Roof: Concrete,Spanish Tile,Tile
Condition
- Resale
- New construction: No
- Year built: 1989
Details
- Builder model: 1 level open layout floor plan
Utilities & green energy
- Electric: Underground
- Sewer: Public Sewer
- Water: Public
- Utilities for property: Cable Available, Electricity Connected, Phone Available, Sewer Available, Underground Utilities, Water Available
Community & HOA
Community
- Features: Home Owners Association, Boat Facilities, Gated, Property Manager On-Site, Street Lights
- Security: Security Gate, Gated with Guard, Gated Community, Smoke Detector(s), Security Fence, Security Guard
- Subdivision: WINDWOOD UNIT II
HOA
- Has HOA: Yes
- Amenities included: Basketball Court, Boating, Clubhouse, Community Kitchen, Dog Park, Maintenance Grounds, Gated, Management, Maintenance, Picnic Area, Park, Pool, Parking, Recreation Facilities, Security, Sidewalks, Tennis Court(s), Trail(s)
- Services included: Common Areas, Insurance, Legal/Accounting, Maintenance Grounds, Pest Control, Pool(s), Recreation Facilities, Reserve Fund, Security
- HOA fee: $2,429 quarterly
- HOA name: Windwood Homeowners Associates Inc
- HOA phone: 561-338-0404
Location
- Region: Boca Raton
Financial & listing details
- Price per square foot: $272/sqft
- Tax assessed value: $381,096
- Annual tax amount: $7,013
- Date on market: 2/20/2026
- Cumulative days on market: 130 days
- Listing terms: Cash,Conventional
- Electric utility on property: Yes
- Road surface type: Paved
Price history
| Date | Event | Price |
|---|---|---|
| 9/4/2026 | Sold | $428,000-14.4%$272/sqft |
Source:  BeachesMLS #R11165561 Report a problem | ||
| 5/1/2026 | Price change | $500,000-9.1%$318/sqft |
Source: BeachesMLS #R11165561 Report a problem | ||
| 3/29/2026 | Price change | $550,000-8.3%$350/sqft |
Source: BeachesMLS #R11165561 Report a problem | ||
| 2/20/2026 | Listed for sale | $600,000+300%$382/sqft |
Source: BeachesMLS #RX-11165561 Report a problem | ||
| 10/26/1999 | Sold | $150,000$95/sqft |
Source: Public Record Report a problem | ||
Public tax history
| Year | Property taxes | Tax assessment |
|---|---|---|
| 2025 | $7,013 +4.1% | $381,096 +10% |
| 2024 | $6,740 +11.6% | $346,451 +10% |
| 2023 | $6,037 +8.9% | $314,955 +10% |
| 2022 | $5,544 +11.1% | $286,323 +10% |
| 2021 | $4,990 +4.9% | $260,294 +5.3% |
| 2020 | $4,755 +1.3% | $247,294 +2.8% |
| 2019 | $4,696 | $240,637 +3% |
| 2018 | $4,696 +6% | $233,637 +3.5% |
| 2017 | $4,431 +2% | $225,637 +2.3% |
| 2016 | $4,343 +0.2% | $220,637 +6.5% |
| 2015 | $4,335 +10% | $207,153 +10% |
| 2014 | $3,943 +9.6% | $188,321 +10% |
| 2013 | $3,597 +8.9% | $171,201 +10% |
| 2012 | $3,304 -3.8% | $155,637 -3.1% |
| 2011 | $3,435 -18.7% | $160,637 -19.9% |
| 2010 | $4,225 +3.3% | $200,637 -1.5% |
| 2009 | $4,091 -6.6% | $203,637 -15.1% |
| 2008 | $4,380 -13% | $239,995 -13.9% |
| 2007 | $5,032 -13.9% | $278,637 -6.7% |
| 2006 | $5,848 | $298,637 +39.8% |
| 2005 | -- | $213,637 +25.2% |
| 2004 | $1,898 +2105.3% | $170,637 +17.2% |
| 2003 | $86 -96.9% | $145,637 +11.5% |
| 2002 | $2,784 +10.6% | $130,637 +13% |
| 2001 | $2,517 +9.5% | $115,637 +9.5% |
| 2000 | $2,298 +7.7% | $105,637 |
| 1999 | $2,134 | $105,637 |
Find assessor info on the county website
Neighborhood: Boca Raton Hills
Nearby homes
- $513,2003 bd2 ba1.4k sqft340 Eastwood Ter, Boca Raton, FL 33431Off Market
- $475,0003 bd2 ba1.5k sqft336 Eastwood Ter, Boca Raton, FL 33431Sold
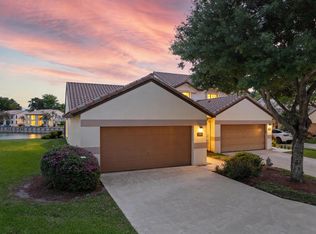
- $476,1003 bd2 ba1.4k sqft342 Eastwood Ter, Boca Raton, FL 33431Off Market
- $585,0003 bd3 ba2.1k sqft334 Eastwood Ter, Boca Raton, FL 33431Sold

- $508,9003 bd2 ba1.6k sqft344 Eastwood Ter, Boca Raton, FL 33431Off Market
- $477,7003 bd2 ba1.4k sqft332 Eastwood Ter, Boca Raton, FL 33431Off Market
- $533,5003 bd2 ba1.5k sqft337 Eastwood Ter, Boca Raton, FL 33431Off Market
- $479,7003 bd2 ba1.4k sqft339 Eastwood Ter, Boca Raton, FL 33431Off Market
Nearby schools
GreatSchools rating
- 6/10J. C. Mitchell Elementary SchoolGrades: PK-5Distance: 0.3 mi
- 7/10Boca Raton Community Middle SchoolGrades: 6-8Distance: 1.9 mi
- 6/10Boca Raton Community High SchoolGrades: 9-12Distance: 1.9 mi
Schools provided by the listing agent
- Elementary: J. C. Mitchell
- Middle: Boca Raton Community
- High: Boca Raton
Source: BeachesMLS. This data may not be complete. We recommend contacting the local school district to confirm school assignments for this home.
Get a cash offer in 3 minutes
Find out how much your home could sell for in as little as 3 minutes with a no-obligation cash offer.
Estimated market value
$430,700
Get a cash offer in 3 minutes
Find out how much your home could sell for in as little as 3 minutes with a no-obligation cash offer.
Estimated market value
$430,700
- Florida
- Palm Beach County
- Boca Raton
- 33431
- Boca Raton Hills
- 338 Eastwood Terrace
