Starting in the $380s, currently the LOWEST priced new homes and the LOWEST FIXED interest rates anywhere. In a fantastic school district. Basement options available. Experience the elegance of this corner homesite featuring a stunning 3-bedroom, 2.5-bath home. The spacious primary bedroom is designed to accommodate a king-size bed and boasts a walk-in closet for ample storage. Indulge in the spa-like ensuite bathroom, offering a serene retreat after a long day. The gourmet chef's kitchen is ideal for entertaining, perfect for hosting holiday celebrations and gatherings. With an open-concept layout and large windows throughout, the home is bathed in natural light, creating a warm and inviting ambiance. Don't miss out on this luxurious home within your desired price range. Great schools, pool, cabana, sidewalks, playgrounds, water fountains , manicured grounds, dog park, and close to shopping and parks. The Shoppes at Web Gin - 7 minutes, Sprouts - 7 minutes, Publix - 8 minutes, Kroger - 6 minutes , Sam club - 10 minutes , Target - 11 minutes, Tribble Park -9 minutes, SugarLoaf Mills -13 minutes. Now is the time....
Closed
$379,395
338 Elgin Dr, Lawrenceville, GA 30045
3beds
1,858sqft
Townhouse, Residential
Built in 2024
1,306 Square Feet Lot
$369,300 Zestimate®
$204/sqft
$2,433 Estimated rent
Home value
$369,300
$340,000 - $403,000
$2,433/mo
Zestimate® history
Owner options
List your home for rent
$2,433/mo
Rent Zestimate®
Find your next renter with Zillow Rental Manager. Plus, with online applications, you can quickly screen prospective tenants – for free.
$2,433/mo
Rent Zestimate®
Refinance and save
$2,584/mo
Est. payment
Refinancing to a lower rate could help reduce your monthly payments and save thousands over the life of the loan.
$2,584/mo
Est. payment
Explore your selling options
Work with a Zillow partner agent
Leverage their expertise and Zillow's premium Showcase listings to get your home seen by more buyers.
Get startedList with your own agent
Get your home in front of millions of buyers by listing it on Zillow.
Learn how to do itSell it yourself
Take full control of how buyers see your home on Zillow by listing For Sale by Owner (FSBO).
List your homeWhat's special
Zillow last checked:
Listing updated:
Listed by:
TOMMY BOYD,
D.R.. Horton Realty of Georgia, Inc
Bought with:
Ayesha Syeda, 421278
Maxima Realty LLC
Source: FMLS GA,MLS#: 7432122
Facts & features
Interior
Bedrooms & bathrooms
- Bedrooms: 3
- Bathrooms: 3
- Full bathrooms: 2
- 1/2 bathrooms: 1
Rooms
- Room types: Attic, Family Room, Laundry, Other
Primary bedroom
- Features: Other
- Level: Other
Bedroom
- Features: Other
Primary bathroom
- Features: Double Vanity
Dining room
- Features: Other
Kitchen
- Features: Kitchen Island, Pantry, Pantry Walk-In
Heating
- Central, Electric
Cooling
- Ceiling Fan(s), Central Air, Electric
Appliances
- Included: Dishwasher, Electric Water Heater, Microwave
- Laundry: Laundry Room, Upper Level
Features
- Double Vanity, High Ceilings, High Ceilings 9 ft Lower, High Ceilings 9 ft Main, High Ceilings 9 ft Upper, Tray Ceiling(s), Walk-In Closet(s)
- Flooring: Carpet, Laminate, Other
- Windows: Double Pane Windows, Insulated Windows
- Basement: None
- Attic: Pull Down Stairs
- Has fireplace: No
- Fireplace features: None
- Common walls with other units/homes: 2+ Common Walls
Interior area
- Total structure area: 1,858
- Total interior livable area: 1,858 sqft
- Finished area above ground: 1,858
- Finished area below ground: 0
Property
Parking
- Total spaces: 2
- Parking features: Attached, Garage, Garage Door Opener
- Attached garage spaces: 2
Accessibility
- Accessibility features: None
Features
- Levels: Two
- Stories: 2
- Patio & porch: Patio
- Exterior features: Other, No Dock
- Pool features: None
- Spa features: None
- Fencing: None
- Has view: Yes
- View description: Other
- Waterfront features: None
- Body of water: None
Lot
- Size: 1,306 Square Feet
- Features: Other
Details
- Additional structures: None
- Additional parcels included: 33435440
- Parcel number: R5118 502
- Other equipment: None
- Horse amenities: None
Construction
Type & style
- Home type: Townhouse
- Architectural style: Craftsman,Townhouse
- Property subtype: Townhouse, Residential
- Attached to another structure: Yes
Materials
- Brick Front, Other
- Foundation: Slab
- Roof: Composition
Condition
- New Construction
- New construction: Yes
- Year built: 2024
Details
- Warranty included: Yes
Utilities & green energy
- Electric: 110 Volts, 220 Volts in Laundry
- Sewer: Public Sewer
- Water: Public
- Utilities for property: Underground Utilities
Green energy
- Energy efficient items: Windows
- Energy generation: None
Community & HOA
Community
- Features: Homeowners Assoc, Playground, Pool, Sidewalks, Street Lights
- Security: Carbon Monoxide Detector(s), Fire Alarm, Smoke Detector(s)
- Subdivision: Inverness At Sugarloaf
HOA
- Has HOA: Yes
- Services included: Maintenance Grounds, Maintenance Structure, Swim
- HOA fee: $215 monthly
Location
- Region: Lawrenceville
Financial & listing details
- Price per square foot: $204/sqft
- Tax assessed value: $371,900
- Annual tax amount: $850
- Date on market: 8/3/2024
- Cumulative days on market: 271 days
- Ownership: Fee Simple
- Road surface type: Asphalt
Price history
| Date | Event | Price |
|---|---|---|
| 6/16/2025 | Sold | $379,395$204/sqft |
Source:  FMLS GA #7432122 Report a problem FMLS GA #7432122 Report a problem | ||
| 5/31/2025 | Pending sale | $379,395$204/sqft |
Source:  GAMLS #10351396 Report a problem GAMLS #10351396 Report a problem | ||
| 4/28/2025 | Price change | $379,395-1.3%$204/sqft |
Source: GAMLS #10351396 Report a problem | ||
| 12/13/2024 | Price change | $384,395-0.8%$207/sqft |
Source: GAMLS #10351396 Report a problem | ||
| 8/3/2024 | Listed for sale | $387,395$209/sqft |
Source: FMLS GA #7432122 Report a problem | ||
Public tax history
| Year | Property taxes | Tax assessment |
|---|---|---|
| 2025 | $5,493 +678.9% | $148,760 +643.8% |
| 2024 | $705 | $20,000 |
Find assessor info on the county website
Neighborhood: 30045
Nearby homes
- $367,3553 bd3 ba1.8k sqft408 Elgin Dr, Lawrenceville, GA 30045Sold

- $391,1953 bd3 ba2k sqft505 Cades Cv, Lawrenceville, GA 30045Sold

- $400,3954 bd3 ba-- sqft1434 Gray Branch Dr, Lawrenceville, GA 30045Sold
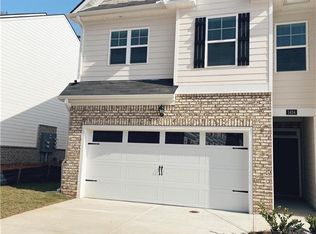
- $384,0953 bd3 ba1.8k sqft1422 Gray Branch Dr, Lawrenceville, GA 30045Sold

- $394,1954 bd3 ba1.8k sqft1418 Gray Branch Dr, Lawrenceville, GA 30045Sold
- $396,6653 bd3 ba2k sqft409 Elgin Dr #66, Lawrenceville, GA 30045Sold
- $398,6653 bd3 ba2k sqft405 Elgin Dr #68, Lawrenceville, GA 30045Sold
- $384,0353 bd3 ba1.8k sqft328 Elgin Dr, Lawrenceville, GA 30045Sold
Nearby schools
GreatSchools rating
- 8/10Lovin Elementary SchoolGrades: PK-5Distance: 0.8 mi
- 7/10McConnell Middle SchoolGrades: 6-8Distance: 2.7 mi
- 7/10Archer High SchoolGrades: 9-12Distance: 2.4 mi
Schools provided by the listing agent
- Elementary: Starling
- Middle: Couch
- High: Grayson
Source: FMLS GA. This data may not be complete. We recommend contacting the local school district to confirm school assignments for this home.
Get a cash offer in 3 minutes
Find out how much your home could sell for in as little as 3 minutes with a no-obligation cash offer.
Estimated market value
$369,300
Get a cash offer in 3 minutes
Find out how much your home could sell for in as little as 3 minutes with a no-obligation cash offer.
Estimated market value
$369,300
- Georgia
- Gwinnett County
- Lawrenceville
- 30045
- 338 Elgin Dr
Nearby cities
Nearby zip codes
Other Lawrenceville Topics
