Skip main navigation
Off market
  • $943,000

    338 Ellenwood Dr, Middletown, DE 19709

    4beds
    5,000sqft
    SingleFamily
    Built in 2018
    0.28 Acres Lot
    $943,000 Zestimate®
    $189/sqft
    $4,340 Estimated rent

    Home value

    $943,000

    $868,000 - $1.03M

    $4,340/mo

    Zestimate® history
    Loading
    Loading...

    Owner options

    List your home for rent

    $4,340/mo

    Rent Zestimate®

    Find your next renter with Zillow Rental Manager. Plus, with online applications, you can quickly screen prospective tenants – for free.

    Learn more

    $4,340/mo

    Rent Zestimate®

    Refinance and save

    $4,590/mo

    Est. payment

    Refinancing to a lower rate could help reduce your monthly payments and save thousands over the life of the loan.

    See today's rates

    $4,590/mo

    Est. payment

    Explore your selling options

    Work with a Zillow partner agent

    Leverage their expertise and Zillow's premium Showcase listings to get your home seen by more buyers.

    Get started

    List with your own agent

    Get your home in front of millions of buyers by listing it on Zillow.

    Learn how to do it

    Sell it yourself

    Take full control of how buyers see your home on Zillow by listing For Sale by Owner (FSBO).

    List your home

    What's special

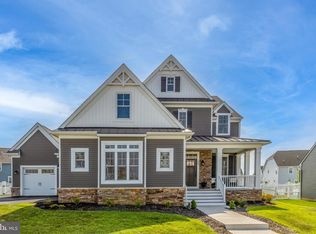
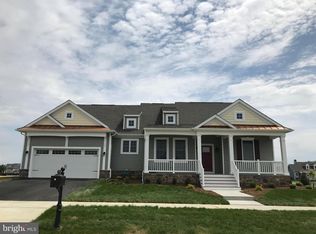
    Customized Fairville Model - First floor In-Law Suite and Second Floor Master Suite. Many other models to choose from. Lifestyle will customize to fit your needs. Parkside is based on neo-traditional communities of the South. Voted "Community of the Year" for several years. Parkside offers a Resident's Club which includes a junior Olympic pool, tennis court, state of the art fitness center and banquet room. Come tour the Resident's Club today. There is also a central park, pocket parks and a playground. Come visit this charming one of a kind community. Highly acclaimed Appoquinimink Schools. VISIT OUR NEW MODEL HOME - 501 SPRING HOLLOW DRIVE. Model open daily 1 - 4, or by appointment. Ask about our current incentives. NOTE: Pictures are of a Fairville Model previously built in Parkside. Options shown are not included in the base price.

    This property is not currently displayed as for sale or rent on Zillow. This may be different from what's on other websites or public sources.
    Facts & features

    Interior

    Bedrooms & bathrooms
    • Bedrooms: 4
    • Bathrooms: 5
    • Full bathrooms: 3
    • 1/2 bathrooms: 2
    Heating
    • Forced air, Gas
    Cooling
    • Central
    Appliances
    • Included: Dishwasher, Garbage disposal, Microwave
    Features
    • Master Bath(s), Dining Area, Kitchen - Island, Butlers Pantry, Stall Shower
    • Flooring: Hardwood
    • Basement: Finished
    Interior area
    • Total interior livable area: 5,000 sqft

    Property

    Parking
    • Parking features: Garage - Attached
    Features
    • Exterior features: Other, Brick
    Lot
    • Size: 0.28 Acres
    Details
    • Parcel number: 2303000071

    Construction

    Type & style
    • Home type: SingleFamily
    • Architectural style: Colonial
    Materials
    • Foundation: Crawl/Raised
    • Roof: Other
    Condition
    • Year built: 2018

    Community & HOA

    HOA
    • Has HOA: Yes
    • HOA fee: $69 monthly
    Location
    • Region: Middletown

    Financial & listing details

    • Price per square foot: $189/sqft
    • Tax assessed value: $946,700
    • Annual tax amount: $247

    Price history

    DateEventPrice
    1/31/2019Listing removed$713,568$143/sqft
    Source: RE/MAX INTEGRITY #DENC100968 Report a problem
    1/31/2019Listed for sale$713,568$143/sqft
    Source: RE/MAX INTEGRITY #DENC100968 Report a problem
    1/23/2019Sold$713,568$143/sqft
    Source: Public Record Report a problem
    11/7/2018Pending sale$713,568+54.1%$143/sqft
    Source: RE/MAX INTEGRITY #DENC100968 Report a problem
    6/12/2018Price change$462,990+1.3%$93/sqft
    Source: RE/MAX Integrity #DENC100968 Report a problem
    5/21/2018Price change$456,990+1.3%$91/sqft
    Source: RE/MAX Integrity #DENC100968 Report a problem
    2/11/2018Listed for sale$450,990$90/sqft
    Source: Re/Max Integrity #DENC100968 Report a problem

    Public tax history

    YearProperty taxesTax assessment
    2025-- $946,700 +448.8%
    2024$6,354 +19.6%$172,500
    2023$5,312 +0.2%$172,500
    2022$5,304 +2.2%$172,500
    2021$5,187 +1.2%$172,500
    2020$5,126 +7.9%$172,500
    2019$4,750 +2049.5%$172,500 +1882.8%
    2017$221 -1.5%$8,700
    2016$224 $8,700
    2015$224 +759.8%$8,700
    2014$26 $8,700
    2013-- $8,700
    2012-- $8,700
    2011-- $8,700
    2010-- $8,700
    2009-- $8,700
    2008-- $8,700
    2007-- $8,700
    2006-- $8,700
    Find assessor info on the county website

    Neighborhood: 19709

    Nearby schools

    GreatSchools rating
    Schools provided by the listing agent
    • Elementary: Silver Lake
    • Middle: Louis L. Redding
    • High: Appoquinimink
    • District: Appoquinimink

    Source: The MLS. This data may not be complete. We recommend contacting the local school district to confirm school assignments for this home.

    Get a cash offer in 3 minutes
    Find out how much your home could sell for in as little as 3 minutes with a no-obligation cash offer.
    Estimated market value
    $943,000
    Get a cash offer in 3 minutes
    Find out how much your home could sell for in as little as 3 minutes with a no-obligation cash offer.
    Estimated market value
    $943,000