Skip main navigation
Under contract-show
  • $599,000

    338 Fairview Forest Dr, Fairview, NC 28730

    2beds
    1,626sqft
    : 
    Loading
    Get pre-qualified
    Single Family Residence
    Built in 2020
    3.67 Acres Lot
    $581,300 Zestimate®
    $368/sqft
    $119/mo HOA

    What's special

    Luxury finishes throughoutWood-burning fireplaceNatural lightSoaring vaulted ceilingsHardie plank sidingWalk-in tile showerExpansive trex deck
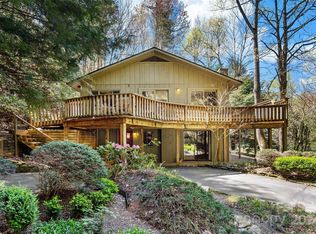
    Welcome to 338 Fairview Forest, a stunning modern A-frame retreat where luxury design meets mountain serenity. Nestled on 3.67 private acres and backing up to 48 acres of protected greenspace, this thoughtfully crafted 2-bedroom, 2-bath home offers the perfect blend of rustic charm and contemporary sophistication. Designed and built by Austin Emerson Builder, the home showcases soaring vaulted ceilings, exposed beams, a wood-burning fireplace, an interior cable-railing system, and dramatic black-framed windows that flood the interior with natural light while framing picturesque woodland views. The open-concept living space features luxury finishes throughout, including quartz countertops, soft-close cabinetry, GE Profile Series appliances, an induction cooktop, and durable LVP flooring. The spacious primary suite offers a walk-in tile shower and convenient laundry closet, while both bathrooms reflect the home's elevated design aesthetic. Step outside to enjoy the expansive TREX deck, creating a seamless connection between indoor and outdoor living. Hardie Plank siding and professionally designed landscaping further enhance the home's quality and curb appeal. The unfinished basement is already plumbed and ready for future expansion, offering endless possibilities for additional living space, a guest suite, or a recreation room. Whether you're seeking a full-time residence, mountain getaway, or luxury investment property, this one-of-a-kind cabin delivers privacy, craftsmanship, and modern comfort in a breathtaking natural setting.
    42 days
    |
    678
    |
    57
    |

    Zillow last checked:

    Listing updated:

    Listed by:

    Jen Hubbell jen@jenhubbell.com,

    Keller Williams Mtn Partners, LLC

    Source: Canopy MLS as distributed by MLS GRID,MLS#: 4388766MLS Logo

      Facts & features

      Interior

      Bedrooms & bathrooms
      • Bedrooms: 2
      • Bathrooms: 2
      • Full bathrooms: 2
      • Main level bedrooms: 1
      Primary bedroom
      • Level: Main
      Bedroom s
      • Level: Upper
      Bathroom full
      • Level: Upper
      Bathroom full
      • Level: Main
      Great room
      • Level: Main
      Kitchen
      • Level: Main
      Laundry
      • Level: Main
      Loft
      • Level: Upper
      Heating
      • Electric, Forced Air
      Cooling
      • Ceiling Fan(s), Central Air, Electric
      Appliances
      • Included: Convection Oven, Dishwasher, Disposal, Electric Cooktop, Freezer, Ice Maker, Microwave, Refrigerator, Self Cleaning Oven, Wall Oven
      • Laundry: In Bathroom, Laundry Closet, Main Level, Other
      Features
      • Open Floorplan, Pantry, Walk-In Closet(s)
      • Basement: Other
      • Fireplace features: Family Room, Great Room, Living Room, Wood Burning
      Interior area
      • Total structure area: 1,626
      • Total interior livable area: 1,626 sqft
      • Finished area above ground: 1,626
      • Finished area below ground: 0

      Property

      Parking
      • Total spaces: 1
      • Parking features: Attached Garage
      • Attached garage spaces: 1
      Features
      • Levels: Two
      • Stories: 2
      • Patio & porch: Deck
      Lot
      • Size: 3.67 Acres
      Details
      • Parcel number: 968776245500000
      • Zoning: OU
      • Special conditions: Standard

      Construction

      Type & style
      • Home type: SingleFamily
      • Property subtype: Single Family Residence
      Materials
      • Hardboard Siding
      Condition
      • New construction: No
      • Year built: 2020

      Utilities & green energy

      • Sewer: Septic Installed
      • Water: Community Well
      • Utilities for property: Cable Available

      Community & HOA

      Community
      • Subdivision: Fairview Forest
      HOA
      • Has HOA: Yes
      • HOA fee: $1,423 annually
      Location
      • Region: Fairview

      Financial & listing details

      • Price per square foot: $368/sqft
      • Tax assessed value: $312,800
      • Annual tax amount: $2,210
      • Date on market: 6/4/2026
      • Cumulative days on market: 17 days
      • Listing terms: Cash,Conventional,FHA,USDA Loan,VA Loan
      • Road surface type: Gravel, Paved

        Estimated market value

        $581,300

        $552,000 - $610,000

        $2,667/mo

        Price history

        DateEventPrice
        6/4/2026Listed for sale$599,000+1397.5%$368/sqft
        Source: Canopy MLS as distributed by MLS GRID #4388766 Report a problem
        1/27/2020Sold$40,000-88.5%$25/sqft
        Source: Public Record Report a problem
        5/20/2019Listing removed$349,000$215/sqft
        Source: Sarver Realty Group, LLC #3491532 Report a problem
        4/6/2019Price change$349,000+1645%$215/sqft
        Source: Sarver Realty Group, LLC #3491532 Report a problem
        3/26/2019Price change$20,000-20%$12/sqft
        Source: Cool Mountain Realty #3491532 Report a problem
        3/21/2019Listed for sale$25,000-39.8%$15/sqft
        Source: Cool Mountain Realty #3491532 Report a problem
        6/10/2003Sold$41,500$26/sqft
        Source: Public Record Report a problem

        Public tax history

        YearProperty taxesTax assessment
        2025$2,210 +4.3%$312,800
        2024$2,120 +5.4%$312,800
        2023$2,011 +1.6%$312,800
        2022$1,980 +163.7%$312,800 +163.7%
        2021$751 +109.8%$118,600 +123.4%
        2020$358 $53,100
        2019$358 +4.7%$53,100
        2018$342 -9.2%$53,100
        2017$376 $53,100
        2016$376 $53,100
        2015-- $53,100
        2014$376 $53,100
        2013-- $53,100 +2.3%
        2012-- $51,900
        2011-- $51,900
        2010-- $51,900
        2009-- $51,900
        Find assessor info on the county website

        Monthly payment

        Est. payment

        Payment breakdown

        Explore the cost of this home by adjusting the details. Changes won't be saved.
        All calculations are estimates and provided by Zillow, Inc. for informational purposes only. Actual amounts may vary.
        HOA fees may include property taxes on listings classified as Co-Ops. Contact the listing agent and/or owner for fee details.
        Mortgage interest rates are dependent on a number of factors, including credit score, down payment, and repayment length. Interest rate data provided by Zillow Group Marketplace, Inc. as of 1/1/1970 from various mortgage lenders with which we have lead or other similar arrangements; the Estimated Payment is an average of those rates.
        See how much you could borrow to make a competitive offer.

        Climate risks

        Neighborhood: 28730

        Getting around

        0 / 100
        Car-Dependent

        Nearby schools

        GreatSchools rating
        Schools provided by the listing agent
        • High: AC Reynolds

        Source: Canopy MLS as distributed by MLS GRID. This data may not be complete. We recommend contacting the local school district to confirm school assignments for this home.

        A local agent can set up tours, give advice and negotiate with sellers.

        A local lender can help you make sure your offer is ready when you are.

        Browse local experts

        Similar homes