Skip main navigation
Sold for $365,000
  • $365,000

    338 Fernwood Dr, East Stroudsburg, PA 18301

    3beds
    2,300sqft
    Single Family Residence
    Built in 1998
    0.37 Acres Lot
    $366,200 Zestimate®
    $159/sqft
    $2,802 Estimated rent

    Home value

    $366,200

    $322,000 - $414,000

    $2,802/mo

    Zestimate® history
    Loading
    Loading...

    Owner options

    List your home for rent

    $2,802/mo

    Rent Zestimate®

    Find your next renter with Zillow Rental Manager. Plus, with online applications, you can quickly screen prospective tenants – for free.

    Learn more

    $2,802/mo

    Rent Zestimate®

    Refinance and save

    $3,868/mo

    Est. payment

    Refinancing to a lower rate could help reduce your monthly payments and save thousands over the life of the loan.

    See today's rates

    $3,868/mo

    Est. payment

    Explore your selling options

    Work with a Zillow partner agent

    Leverage their expertise and Zillow's premium Showcase listings to get your home seen by more buyers.

    Get started

    List with your own agent

    Get your home in front of millions of buyers by listing it on Zillow.

    Learn how to do it

    Sell it yourself

    Take full control of how buyers see your home on Zillow by listing For Sale by Owner (FSBO).

    List your home

    What's special

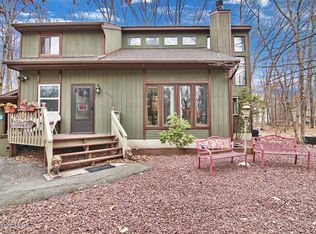
    Welcome to this beautifully maintained 3-bedroom, 3-bath bi-level home nestled in the desirable Penn Estates community of East Stroudsburg! Bursting with character and offering a spacious, flexible layout, this solid home is perfect for full-time living or a vacation getaway. From the moment you arrive, the curb appeal is undeniable-featuring generous landscaping, charming stone accents, and a paved circular driveway that sets this property apart. Step inside to find warm wood floors flowing through the living and dining room, complemented by abundant natural light and inviting gathering spaces throughout. The upper level offers an open, welcoming layout highlighted by an oversized primary bedroom and a double-sided fireplace that adds both charm and comfort. A bright sunroom provides the perfect place to relax year-round, while multiple decks make outdoor entertaining effortless. Downstairs, you'll find an additional two bedrooms for extended guests or added privacy. With a living room and family room, a total of three fireplaces throughout the home, there's no shortage of cozy corners to unwind. Additional features include a two-car garage, a newer roof, and plenty of space to host or accommodate friends and family. Located in Penn Estates, a premier amenity-filled community with pools, lakes, sports courts, and 24-hour security, this home offers convenient access to major routes, shopping, schools, medical facilities, and popular Pocono attractions. Don't miss your chance to own this standout property!

    Zillow last checked:

    Listing updated:

    Listed by:

    Jaime Goulet 570-234-3400,

    More Modern Real Estate LLC

    Bought with:

    nonmember

    NON MBR Office

    Source: GLVR,MLS#: 775506MLS LogoOriginating MLS: Lehigh Valley MLS

    Facts & features

    Interior

    Bedrooms & bathrooms
    • Bedrooms: 3
    • Bathrooms: 3
    • Full bathrooms: 2
    • 1/2 bathrooms: 1
    Rooms
    • Room types: Sunroom, Three Season
    Primary bedroom
    • Level: Second
    • Dimensions: 14.50 x 13.90
    Bedroom
    • Level: Lower
    • Dimensions: 14.10 x 8.60
    Bedroom
    • Level: Lower
    • Dimensions: 14.50 x 9.80
    Primary bathroom
    • Level: Second
    • Dimensions: 8.70 x 8.20
    Dining room
    • Level: Second
    • Dimensions: 11.90 x 12.10
    Family room
    • Level: Second
    • Dimensions: 21.10 x 22.30
    Foyer
    • Level: Second
    • Dimensions: 7.10 x 4.10
    Other
    • Level: Lower
    • Dimensions: 9.30 x 8.11
    Half bath
    • Level: Second
    • Dimensions: 2.11 x 5.10
    Kitchen
    • Level: Second
    • Dimensions: 11.60 x 11.10
    Laundry
    • Level: Lower
    • Dimensions: 5.80 x 3.20
    Living room
    • Level: Second
    • Dimensions: 15.10 x 14.10
    Other
    • Description: Screened Porch
    • Level: Lower
    • Dimensions: 11.00 x 9.60
    Other
    • Description: Garage
    • Level: Lower
    • Dimensions: 20.80 x 22.30
    Recreation
    • Level: Lower
    • Dimensions: 15.30 x 21.11
    Heating
    • Baseboard, Electric
    Cooling
    • Ceiling Fan(s), Wall/Window Unit(s)
    Appliances
    • Included: Dryer, Dishwasher, Electric Oven, Electric Range, Electric Water Heater, Microwave, Refrigerator, Washer
    • Laundry: Lower Level
    Features
    • Dining Area, Entrance Foyer, Eat-in Kitchen, Jetted Tub, Second Kitchen, Skylights, Vaulted Ceiling(s), Walk-In Closet(s)
    • Flooring: Hardwood, Luxury Vinyl, Luxury VinylPlank, Other, Tile
    • Windows: Skylight(s)
    • Has fireplace: Yes
    • Fireplace features: Bedroom, Family Room, Gas Log, Lower Level, Living Room, Wood Burning
    Interior area
    • Total interior livable area: 2,300 sqft
    • Finished area above ground: 2,300
    • Finished area below ground: 0

    Property

    Parking
    • Total spaces: 2
    • Parking features: Attached, Driveway, Garage, Off Street
    • Attached garage spaces: 2
    • Has uncovered spaces: Yes
    Features
    • Patio & porch: Balcony, Deck, Patio
    • Exterior features: Balcony, Deck, Patio
    • Has spa: Yes
    Lot
    • Size: 0.37 Acres
    • Features: Flat
    Details
    • Parcel number: 17639201183401
    • Zoning: R1
    • Special conditions: None

    Construction

    Type & style
    • Home type: SingleFamily
    • Architectural style: Bi-Level,Contemporary
    • Property subtype: Single Family Residence
    Materials
    • Brick Veneer, Stone Veneer, Vinyl Siding
    • Foundation: Slab
    • Roof: Asphalt,Fiberglass
    Condition
    • Year built: 1998

    Utilities & green energy

    • Sewer: Community/Coop Sewer
    • Water: Community/Coop

    Community & HOA

    Community
    • Subdivision: Penn Estates
    HOA
    • Has HOA: Yes
    • HOA fee: $1,466 annually
    Location
    • Region: East Stroudsburg

    Financial & listing details

    • Price per square foot: $159/sqft
    • Tax assessed value: $176,660
    • Annual tax amount: $6,295
    • Date on market: 4/26/2026
    • Cumulative days on market: 40 days
    • Ownership type: Fee Simple

    Price history

    DateEventPrice
    7/2/2026Sold$365,000-1.3%$159/sqft
    Source: GLVR #775506 Report a problem
    6/5/2026Pending sale$369,900$161/sqft
    Source: PMAR #PM-140706 Report a problem
    4/26/2026Listed for sale$369,900-2.4%$161/sqft
    Source: PMAR #PM-140706 Report a problem
    3/15/2026Listing removed$379,000$165/sqft
    Source: GLVR #765995 Report a problem
    12/31/2025Price change$379,000-2.8%$165/sqft
    Source: GLVR #765995 Report a problem
    10/11/2025Price change$389,900-1.5%$170/sqft
    Source: PMAR #PM-135046 Report a problem
    9/11/2025Price change$396,000-2.9%$172/sqft
    Source: PMAR #PM-135046 Report a problem
    8/22/2025Listed for sale$408,000+119.9%$177/sqft
    Source: PMAR #PM-135046 Report a problem
    9/27/2019Sold$185,500-2.3%$81/sqft
    Source: PMAR #PM-70816 Report a problem
    8/6/2019Listed for sale$189,900$83/sqft
    Source: Keller Williams Real Estate - Stroudsburg #PM-70816 Report a problem

    Public tax history

    YearProperty taxesTax assessment
    2026$6,296 0%$176,660
    2025$6,298 +4.4%$176,660
    2024$6,033 +2.3%$176,660
    2023$5,897 +2.4%$176,660
    2022$5,756 $176,660
    2021$5,756 +3.3%$176,660
    2020$5,571 -18.6%$176,660 +419.1%
    2019$6,845 $34,030
    2018$6,845 $34,030
    2017$6,845 +431.4%$34,030
    2016$1,288 $34,030
    2015-- $34,030
    2014-- $34,030
    2013-- $34,030
    2012-- $34,030
    2011-- $34,030
    2010-- $34,030
    2008-- $34,030
    2007-- $34,030
    2006-- $34,030
    2005-- $34,030
    2004-- $34,030 +1.2%
    2003-- $33,610
    Find assessor info on the county website

    Neighborhood: 18301

    Nearby schools

    GreatSchools rating
    Schools provided by the listing agent
    • District: Stroudsburg

    Source: GLVR. This data may not be complete. We recommend contacting the local school district to confirm school assignments for this home.

    Get pre-qualified for a loan
    At Zillow Home Loans, we can pre-qualify you in as little as 5 minutes with no impact to your credit score.

    An equal housing lender. NMLS #10287.

    Sell for more on Zillow
    Get a Zillow Showcase℠ listing at no additional cost and you could sell for .
    $366,200
    2% more
    +$7,324
    With Zillow Showcase(estimated)
    $373,524