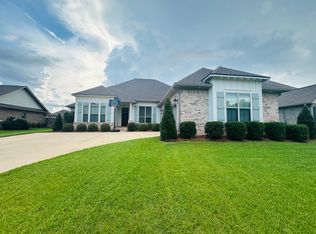
Upgrades galore in this 4-bedroom, 3-bath, Truland built, Nashville2 Plan. The double Mahogany wood doors welcome you into this bright, light & open plan in the very desirable Old Battles Village. The foyer welcomes you with Hardwood floors leading into the living room with lots of natural light. Crown moulding can be found in the foyer, living room, dining room, kitchen, & primary bedroom.The home chef will love the upgraded kitchen with Painted white cabinets that extend to the ceiling, built in pull-out spice cabinet, 2 sheet pan cabinets, trash can pull out cabinet, white Quartz countertops, white Subway tile backsplash, Stainless Steel single bowl, apron front sink, Gas Cook Top, Bluetooth capable Wall Oven, built-In microwave, and under cabinet lighting. From the 14x18 primary bedroom, double doors lead you into the grand bathroom including a large tiled shower with frameless glass door and a curb less entry, large garden tub, pure white painted cabinets, Quartz countertops, private water closet with comfort height toilet, & Rinnai Tankless water heater! Bedroom 2 & 3 have a shared bathroom, in the hallway, with a double vanity, ceramic tub with tiled shower. Upstairs you will find a 4th bedroom, office, play room, craft room, or guest suite with a full bath. This private room was upgraded with extra can lights & a ceiling fan. You will find ceiling fans in each bedroom, and the living room. Custom cabinets were added in the laundry room. This "Connected Home" includes an Ecobee thermostat, RingDoorbell, Zmodo outdoor camera, smart lighting, Schlage electronic front door lock, dimming lights in the Living Room & Kitchen. Lighting in the Living Room, Kitchen, eave lights, & carriage lights, can be controlled from smart phone from anywhere. This home is complete with 5-zone irrigation system & extra 12x18 extended patio. Both front and back porch ceilings have beautiful pine grooved stained ceilings. Built Fortified Gold with valid certificate until 2027.
Closed
$639,000
338 Garrison Blvd, Fairhope, AL 36532
4beds
2,806sqft
Residential
Built in 2021
0.3 Acres Lot
$679,700 Zestimate®
$228/sqft
$2,894 Estimated rent
Home value
$679,700
$646,000 - $714,000
$2,894/mo
Zestimate® history
Owner options
List your home for rent
$2,894/mo
Rent Zestimate®
Find your next renter with Zillow Rental Manager. Plus, with online applications, you can quickly screen prospective tenants – for free.
$2,894/mo
Rent Zestimate®
Refinance and save
$3,593/mo
Est. payment
Refinancing to a lower rate could help reduce your monthly payments and save thousands over the life of the loan.
$3,593/mo
Est. payment
Explore your selling options
Work with a Zillow partner agent
Leverage their expertise and Zillow's premium Showcase listings to get your home seen by more buyers.
Get startedList with your own agent
Get your home in front of millions of buyers by listing it on Zillow.
Learn how to do itSell it yourself
Take full control of how buyers see your home on Zillow by listing For Sale by Owner (FSBO).
List your homeWhat's special
Private roomLaundry roomOld battles villageCeramic tubLarge garden tubDouble vanityComfort height toilet
Zillow last checked:
Listing updated:
Listed by:
Tanya Johnston PHONE:251-680-6114,
Bellator Real Estate, LLC Fair
Bought with:
Leigh McPherson
RE/MAX of Orange Beach
Source: Baldwin Realtors,MLS#: 358755
Facts & features
Interior
Bedrooms & bathrooms
- Bedrooms: 4
- Bathrooms: 3
- Full bathrooms: 3
- Main level bedrooms: 3
Primary bedroom
- Features: 1st Floor Primary, Walk-In Closet(s)
- Level: Main
- Area: 252
- Dimensions: 14 x 18
Bedroom 2
- Level: Main
- Area: 132
- Dimensions: 12 x 11
Bedroom 3
- Level: Main
- Area: 168
- Dimensions: 12 x 14
Bedroom 4
- Level: Second
- Area: 221
- Dimensions: 13 x 17
Primary bathroom
- Features: Double Vanity, Soaking Tub, Separate Shower, Private Water Closet
Dining room
- Features: Breakfast Area-Kitchen, Breakfast Room, Dining/Kitchen Combo, Separate Dining Room
- Level: Main
- Area: 168
- Dimensions: 12 x 14
Kitchen
- Level: Main
- Area: 182
- Dimensions: 13 x 14
Living room
- Level: Main
- Area: 360
- Dimensions: 18 x 20
Heating
- Heat Pump
Cooling
- Ceiling Fan(s), HVAC (SEER 16+)
Appliances
- Included: Dishwasher, Disposal, Microwave, Cooktop, Tankless Water Heater
- Laundry: Main Level, Inside
Features
- Breakfast Bar, Eat-in Kitchen, Entrance Foyer, Ceiling Fan(s), En-Suite, High Ceilings, High Speed Internet, Split Bedroom Plan
- Flooring: Carpet, Wood
- Windows: Storm Window(s), Window Treatments, Double Pane Windows
- Has basement: No
- Number of fireplaces: 1
- Fireplace features: Living Room, Gas
Interior area
- Total structure area: 2,806
- Total interior livable area: 2,806 sqft
Property
Parking
- Total spaces: 2
- Parking features: Attached, Garage, Garage Door Opener
- Has attached garage: Yes
- Covered spaces: 2
Features
- Levels: Two
- Patio & porch: Patio, Rear Porch, Front Porch
- Exterior features: Irrigation Sprinkler, Termite Contract
- Pool features: Community
- Has view: Yes
- View description: None
- Waterfront features: No Waterfront
Lot
- Size: 0.30 Acres
- Dimensions: 92 x 140 IRR
- Features: Less than 1 acre, Subdivided, Elevation-High
Details
- Parcel number: 4609290000055.021
- Zoning description: Single Family Residence,PUD
Construction
Type & style
- Home type: SingleFamily
- Architectural style: Craftsman
- Property subtype: Residential
Materials
- Brick, Concrete, Hardboard, Fortified-Gold
- Foundation: Slab
- Roof: Dimensional
Condition
- Resale
- New construction: No
- Year built: 2021
Utilities & green energy
- Gas: Gas-Natural
- Sewer: Public Sewer
- Water: Public
- Utilities for property: Natural Gas Connected, Underground Utilities, Fairhope Utilities, Riviera Utilities, Cable Connected
Community & neighborhood
Security
- Security features: Smoke Detector(s), Carbon Monoxide Detector(s)
Community
- Community features: Pool, Tennis Court(s)
Location
- Region: Fairhope
- Subdivision: Old Battles Village
HOA & financial
HOA
- Has HOA: Yes
- HOA fee: $700 annually
- Services included: Association Management, Insurance, Maintenance Grounds, Taxes-Common Area
Other
Other facts
- Price range: $639K - $639K
- Ownership: Whole/Full
Price history
| Date | Event | Price |
|---|---|---|
| 3/21/2024 | Sold | $639,000-1.7%$228/sqft |
Source:  Baldwin Realtors #358755 Report a problem Baldwin Realtors #358755 Report a problem | ||
| 3/5/2024 | Listed for sale | $649,900+622.1%$232/sqft |
Source: Baldwin Realtors #358755 Report a problem | ||
| 5/24/2023 | Sold | $90,000-79.2%$32/sqft |
Source: Public Record Report a problem | ||
| 10/26/2021 | Sold | $432,620-2.6%$154/sqft |
Source: Baldwin Realtors #307418 Report a problem | ||
| 2/7/2021 | Pending sale | $444,072$158/sqft |
Source: Truland Homes #307418 Report a problem | ||
| 2/6/2021 | Listed for sale | $444,072$158/sqft |
Source: Truland Homes #307418 Report a problem | ||
| 2/4/2021 | Pending sale | $444,072$158/sqft |
Source: Baldwin Realtors #307418 Report a problem | ||
| 12/9/2020 | Listed for sale | $444,072$158/sqft |
Source: Truland Homes Report a problem | ||
Public tax history
| Year | Property taxes | Tax assessment |
|---|---|---|
| 2025 | $2,540 -12.4% | $64,780 +1.2% |
| 2024 | $2,899 +14.8% | $64,000 +14.6% |
| 2023 | $2,525 | $55,860 +30.5% |
| 2022 | -- | $42,800 +28.7% |
| 2021 | $607 +10% | $33,260 +177.2% |
| 2020 | $552 +7% | $12,000 |
| 2019 | $516 | $12,000 |
Find assessor info on the county website
Neighborhood: 36532
Nearby schools
GreatSchools rating
- 10/10Fairhope Elementary SchoolGrades: PK-6Distance: 2.5 mi
- 10/10Fairhope Middle SchoolGrades: 7-8Distance: 0.6 mi
- 9/10Fairhope High SchoolGrades: PK,9-12Distance: 0.4 mi
Schools provided by the listing agent
- Elementary: Fairhope West Elementary
- Middle: Fairhope Middle
- High: Fairhope High
Source: Baldwin Realtors. This data may not be complete. We recommend contacting the local school district to confirm school assignments for this home.
Get a cash offer in 3 minutes
Find out how much your home could sell for in as little as 3 minutes with a no-obligation cash offer.
Estimated market value
$679,700
Get a cash offer in 3 minutes
Find out how much your home could sell for in as little as 3 minutes with a no-obligation cash offer.
Estimated market value
$679,700
- Alabama
- Baldwin County
- Fairhope
- 36532
- 338 Garrison Blvd
Nearby cities
Nearby zip codes
Other Fairhope Topics
