Spacious 3 bedroom, 2 bath, 2 car, 2nd floor ranch with private entry. (1585 square feet). Designed and built by Pulte, it comes with quality, value, ambience and charm. Cathedral ceilings, open top walls (art/plant ledges) in main living area give luminous natural light filled space. Living room and dining room are separated by a 2 corner fireplace with wrap around ledge mantle. Architechural details blend mid century clean simple lines, contemporary light and traditional essentials for a timeless design. Sunny, large eat-in kitchen, hardwood floors, 6+ft built-in cabinet buffet, pantry, plenty of counter space, double windows, high open ceilings, retro lighting. Owners suite has hardwood floors, cathedral ceiling, 3 tier glass sliding door to balcony, big walk-in closet, private bath, dual vanities, walk-in shower. Other 2 bedrooms can be flexible for work at home, both with double windows, cream carpet, 6 foot long closets and share full hall bath. Because this home has elegant, distinctive architechural details for value added charm, you will find it easy to bring your personal style. Arboretum Park's neighborhood design enhanced by wide winding streets lined with sidewalks, night lighting and lush landscaped grounds. A variety of blooming fragrant trees, shrubs and year round multiple shades of evergreens give every season a view for you. Stately brick wall entry with black iron fence, private kids play park, benches, serene sitting in the gazebo overlooking the pond welcomes happy vibes. Est. 4 minutes to Four Seasons Park, 6 minutes to Yorktown Mall, Theaters, 10 min. to Oakbrook Mall with fabulous shopping, dining and entertainment. 9 min. to train. Quick, easy access to highway for airports & downtown Chicago. Major medical center hub near Elmhurst Hospital. Multiple sports avenues, outdoor activities, golf, forest preserves, biking, water sports, kayaking, fishing, Oakbrook's polo and soccer fields + nearby gyms and fitness centers. Come to town for the Farmers Market, Tuesday evenings from May to October. Enjoy fresh goods, local vendors and live entertainment. Ideal to go solo or invite family & friends. If it's time to do what you want, because it is & you imagine yourself at 338 Gazebo Lane, Spring by & be in by Summer!
Closed
$340,000
338 Gazebo Ln #52, Lombard, IL 60148
3beds
1,585sqft
Condominium, Single Family Residence
Built in 1995
-- sqft lot
$360,600 Zestimate®
$215/sqft
$3,031 Estimated rent
Home value
$360,600
$343,000 - $379,000
$3,031/mo
Zestimate® history
Owner options
List your home for rent
$3,031/mo
Rent Zestimate®
Find your next renter with Zillow Rental Manager. Plus, with online applications, you can quickly screen prospective tenants – for free.
$3,031/mo
Rent Zestimate®
Refinance and save
$2,912/mo
Est. payment
Refinancing to a lower rate could help reduce your monthly payments and save thousands over the life of the loan.
$2,912/mo
Est. payment
Explore your selling options
Work with a Zillow partner agent
Leverage their expertise and Zillow's premium Showcase listings to get your home seen by more buyers.
Get startedList with your own agent
Get your home in front of millions of buyers by listing it on Zillow.
Learn how to do itSell it yourself
Take full control of how buyers see your home on Zillow by listing For Sale by Owner (FSBO).
List your homeWhat's special
Zillow last checked:
Listing updated:
Listed by:
Kathleen Anderson-LaManna, CSC,GRI,SFR 630-745-1376,
Berkshire Hathaway HomeServices Starck Real Estate
Bought with:
Rizwan Gilani
Dream Town Real Estate
Source: MRED as distributed by MLS GRID,MLS#: 12035680
Facts & features
Interior
Bedrooms & bathrooms
- Bedrooms: 3
- Bathrooms: 2
- Full bathrooms: 2
Rooms
- Room types: Foyer, Pantry, Walk In Closet, Balcony/Porch/Lanai
Primary bedroom
- Features: Flooring (Hardwood), Window Treatments (Blinds), Bathroom (Full, Double Sink, Shower Only)
- Level: Main
- Area: 180 Square Feet
- Dimensions: 15X12
Bedroom 2
- Features: Flooring (Carpet), Window Treatments (Blinds)
- Level: Main
- Area: 132 Square Feet
- Dimensions: 11X12
Bedroom 3
- Features: Flooring (Carpet), Window Treatments (Blinds)
- Level: Main
- Area: 132 Square Feet
- Dimensions: 12X11
Balcony porch lanai
- Features: Flooring (Hardwood)
- Level: Main
- Area: 45 Square Feet
- Dimensions: 5X9
Dining room
- Features: Flooring (Carpet), Window Treatments (Blinds)
- Level: Main
- Area: 154 Square Feet
- Dimensions: 11X14
Foyer
- Features: Flooring (Hardwood), Window Treatments (Palladian Windows)
- Level: Lower
- Area: 12 Square Feet
- Dimensions: 3X4
Kitchen
- Features: Kitchen (Eating Area-Breakfast Bar, Eating Area-Table Space, Pantry-Closet), Flooring (Hardwood), Window Treatments (Blinds)
- Level: Main
- Area: 168 Square Feet
- Dimensions: 14X12
Laundry
- Features: Flooring (Vinyl)
- Level: Main
- Area: 63 Square Feet
- Dimensions: 7X9
Living room
- Features: Flooring (Carpet), Window Treatments (Blinds, Palladian Windows)
- Level: Main
- Area: 289 Square Feet
- Dimensions: 17X17
Pantry
- Features: Flooring (Hardwood)
- Level: Main
- Area: 6 Square Feet
- Dimensions: 3X2
Walk in closet
- Features: Flooring (Hardwood)
- Level: Main
- Area: 45 Square Feet
- Dimensions: 5X9
Heating
- Natural Gas
Cooling
- Central Air
Appliances
- Included: Double Oven, Microwave, Dishwasher, Refrigerator, Washer, Dryer, Disposal, Humidifier, Gas Water Heater
- Laundry: Washer Hookup, Gas Dryer Hookup, In Unit
Features
- Cathedral Ceiling(s), Storage, Built-in Features, Walk-In Closet(s), High Ceilings, Separate Dining Room, Pantry
- Flooring: Carpet, Wood
- Windows: Screens
- Basement: None
- Number of fireplaces: 1
- Fireplace features: Double Sided, Wood Burning, Gas Starter, Living Room
Interior area
- Total structure area: 1,585
- Total interior livable area: 1,585 sqft
Property
Parking
- Total spaces: 2
- Parking features: Asphalt, Garage Door Opener, On Site, Garage Owned, Attached, Garage
- Attached garage spaces: 2
- Has uncovered spaces: Yes
Accessibility
- Accessibility features: No Disability Access
Features
- Exterior features: Balcony
Lot
- Features: Landscaped, Mature Trees
Details
- Parcel number: 0630207002
- Special conditions: None
Construction
Type & style
- Home type: Condo
- Property subtype: Condominium, Single Family Residence
Materials
- Vinyl Siding, Brick
- Roof: Asphalt
Condition
- New construction: No
- Year built: 1995
Details
- Builder model: CAMBRIA
Utilities & green energy
- Electric: Circuit Breakers
- Sewer: Public Sewer
- Water: Lake Michigan, Public
Community & HOA
Community
- Features: Sidewalks, Street Lights
- Security: Fire Sprinkler System, Carbon Monoxide Detector(s)
- Subdivision: Arboretum Park
HOA
- Has HOA: Yes
- Amenities included: Park, Covered Porch, Picnic Area, School Bus, Underground Utilities
- Services included: Water, Insurance, Exterior Maintenance, Lawn Care, Scavenger, Snow Removal
- HOA fee: $375 monthly
Location
- Region: Lombard
Financial & listing details
- Price per square foot: $215/sqft
- Tax assessed value: $100,065
- Annual tax amount: $6,268
- Date on market: 5/16/2024
- Listing terms: Conventional
- Ownership: Condo
Price history
| Date | Event | Price |
|---|---|---|
| 6/20/2024 | Sold | $340,000+1.5%$215/sqft |
Source:  MRED as distributed by MLS GRID #12035680 Report a problem MRED as distributed by MLS GRID #12035680 Report a problem | ||
| 5/26/2024 | Contingent | $335,000$211/sqft |
Source: MRED as distributed by MLS GRID #12035680 Report a problem | ||
| 5/16/2024 | Listed for sale | $335,000+118.2%$211/sqft |
Source: MRED as distributed by MLS GRID #12035680 Report a problem | ||
| 10/11/1995 | Sold | $153,500$97/sqft |
Source: Public Record Report a problem | ||
Public tax history
| Year | Property taxes | Tax assessment |
|---|---|---|
| 2025 | $6,895 +15.6% | $100,065 +7.9% |
| 2024 | $5,965 +6.3% | $92,773 +8.1% |
| 2023 | $5,612 -10.5% | $85,790 -4.2% |
| 2022 | $6,268 +3.4% | $89,550 +2.5% |
| 2021 | $6,060 +2.3% | $87,330 +2.2% |
| 2020 | $5,923 +5.7% | $85,420 +5.2% |
| 2019 | $5,601 +7.3% | $81,210 +9.9% |
| 2018 | $5,222 +9.6% | $73,920 +10.2% |
| 2017 | $4,763 +3.6% | $67,080 +6.2% |
| 2016 | $4,597 +6.9% | $63,190 +7.3% |
| 2015 | $4,301 -0.9% | $58,870 +1.7% |
| 2014 | $4,340 +1.4% | $57,900 -1.4% |
| 2013 | $4,282 -8.3% | $58,710 -6.2% |
| 2012 | $4,670 +2.5% | $62,570 -7.9% |
| 2011 | $4,556 -4.7% | $67,940 -12.3% |
| 2010 | $4,783 +2.6% | $77,490 -6.8% |
| 2009 | $4,661 +2.5% | $83,150 |
| 2008 | $4,547 +5.8% | $83,150 +8.8% |
| 2007 | $4,297 -2.6% | $76,430 -1.4% |
| 2006 | $4,412 +6% | $77,530 +6.9% |
| 2005 | $4,161 +6.8% | $72,530 +6.3% |
| 2004 | $3,895 -5.2% | $68,230 -0.5% |
| 2003 | $4,109 +12% | $68,590 +5.3% |
| 2002 | $3,671 +3.1% | $65,160 +8.7% |
| 2001 | $3,562 +3.2% | $59,920 +5.2% |
| 2000 | $3,451 | $56,950 |
Find assessor info on the county website
Neighborhood: 60148
Nearby homes
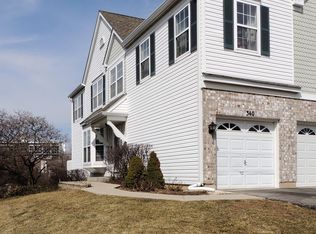
- $318,0002 bd3 ba914 sqft340 Gazebo Ln, Lombard, IL 60148Off Market
- $310,300-- bd-- ba1.3k sqft334 Gazebo Ln #54, Lombard, IL 60148Off Market
- $336,4002 bd3 ba1.3k sqft330 Gazebo Ln, Lombard, IL 60148Off Market
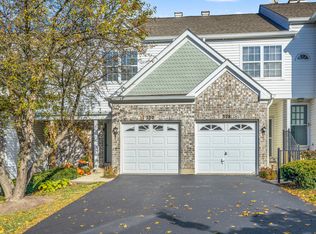
- $263,100-- bd-- ba557 sqft328 Gazebo Ln, Lombard, IL 60148Off Market
- $344,2003 bd2 ba1.5k sqft326 Gazebo Ln, Lombard, IL 60148Off Market
- $316,0003 bd2 ba914 sqft324 Gazebo Ln, Lombard, IL 60148Sold
- $263,000-- bd-- ba914 sqft216 Gazebo Ln #11, Lombard, IL 60148Off Market
- $328,900-- bd-- ba1.5k sqft446 Arboretum Dr, Lombard, IL 60148Off Market
Nearby schools
GreatSchools rating
- 6/10Butterfield Elementary SchoolGrades: K-5Distance: 1.1 mi
- 5/10Glenn Westlake Middle SchoolGrades: 6-8Distance: 0.7 mi
- 4/10Glenbard East High SchoolGrades: 9-12Distance: 4.4 mi
Schools provided by the listing agent
- Elementary: Butterfield Elementary School
- Middle: Glenn Westlake Middle School
- High: Glenbard East High School
- District: 44
Source: MRED as distributed by MLS GRID. This data may not be complete. We recommend contacting the local school district to confirm school assignments for this home.
Get a cash offer in 3 minutes
Find out how much your home could sell for in as little as 3 minutes with a no-obligation cash offer.
Estimated market value
$360,600
Get a cash offer in 3 minutes
Find out how much your home could sell for in as little as 3 minutes with a no-obligation cash offer.
Estimated market value
$360,600
- Illinois
- DuPage County
- Lombard
- 60148
- 338 Gazebo Ln Unit 52
