Skip main navigation
Closed
  • Price Unknown

    338 Hay Pl, New Orleans, LA 70124

    3beds
    3,402sqft
    Single Family Residence
    Built in 2002
    7,200 Square Feet Lot
    $665,700 Zestimate®
    $--/sqft
    $4,854 Estimated rent

    Home value

    $665,700

    $632,000 - $699,000

    $4,854/mo

    Zestimate® history
    Loading
    Loading...

    Owner options

    List your home for rent

    $4,854/mo

    Rent Zestimate®

    Find your next renter with Zillow Rental Manager. Plus, with online applications, you can quickly screen prospective tenants – for free.

    Learn more

    $4,854/mo

    Rent Zestimate®

    Refinance and save

    Refinancing to a lower rate could help reduce your monthly payments and save thousands over the life of the loan.

    See today's rates

    Explore your selling options

    Work with a Zillow partner agent

    Leverage their expertise and Zillow's premium Showcase listings to get your home seen by more buyers.

    Get started

    List with your own agent

    Get your home in front of millions of buyers by listing it on Zillow.

    Learn how to do it

    Sell it yourself

    Take full control of how buyers see your home on Zillow by listing For Sale by Owner (FSBO).

    List your home

    What's special

    Additional attached garageGarage door openerAutomatic gateCovered three car carportStainless steel appliancesWraparound porchSolid wood doors
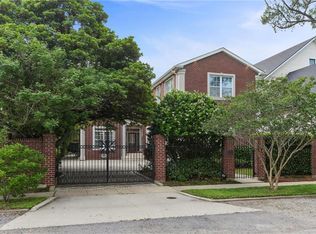
    Motivated seller! Three bedrooms PLUS AN OFFICE! Ideally located just a few blocks from the lakefront, this one-of-a-kind custom home in Lakeview is thoughtfully designed for both entertaining and long term durability. The interior features Australian cypress wood flooring throughout, with tile and marble in wet areas, along with striking solid pine beams that enhance both style and structure. You’ll also find 12-foot ceilings, solid wood doors, and a spacious primary suite complete with its own fireplace. Outdoor and indoor living blend beautifully with a wraparound porch and multiple mahogany French doors that open into the main living spaces. The kitchen is well appointed with stone countertops, a Viking 48 inch range with double ovens, and stainless steel appliances. A versatile first floor den or bonus room is ideal for entertaining, with easy access to the covered three car carport and an additional attached garage. The property is fully fenced and includes an automatic gate and garage door opener. Solar panels help reduce utility costs by over $200 per month, and a newly installed fortified roof (July 2025) with hail resistant shingles and reinforced ridge caps offers added protection and potential insurance savings. The home is also elevator ready with a pre installed shaft. Additional opportunities include an adjacent lot available for purchase. The lot at 337 Stafford Place (60’ x 120’) showcases a beautiful century old oak tree. The lot can be included as a package purchase. Third bedroom is going to be completed prior to closing.

    Zillow last checked:

    Listing updated:

    Listed by:

    Blaine Tatje 504-293-2460,

    Forte Realty, LLC

    Bought with:

    John Sibley

    KELLER WILLIAMS REALTY 455-0100

    Source: GSREIN,MLS#: 2552079MLS Logo

    Facts & features

    Interior

    Bedrooms & bathrooms
    • Bedrooms: 3
    • Bathrooms: 4
    • Full bathrooms: 2
    • 1/2 bathrooms: 2
    Primary bedroom
    • Description: Flooring: Wood
    • Level: Second
    • Dimensions: 25'9x14'3
    Bedroom
    • Description: Flooring: Wood
    • Level: Third
    • Dimensions: 24'11X17
    Bedroom
    • Description: Flooring: Wood
    • Level: Third
    • Dimensions: 13X16'9
    Dining room
    • Description: Flooring: Wood
    • Level: Second
    • Dimensions: 13'11x8'6
    Family room
    • Description: Flooring: Laminate,Simulated Wood
    • Level: First
    • Dimensions: 25'11x24'4
    Kitchen
    • Description: Flooring: Tile
    • Level: Second
    • Dimensions: 91'11x10'4
    Living room
    • Description: Flooring: Wood
    • Level: Second
    • Dimensions: 16'3x13x10
    Office
    • Description: Flooring: Wood
    • Level: Second
    • Dimensions: 12'4x8'10
    Heating
    • Central, Multiple Heating Units
    Cooling
    • Central Air, 2 Units
    Appliances
    • Included: Dishwasher, Oven, Range, Refrigerator
    • Laundry: Washer Hookup, Dryer Hookup
    Features
    • Cathedral Ceiling(s), Granite Counters, High Ceilings, Intercom, Pantry, Stainless Steel Appliances, Vaulted Ceiling(s)
    • Has fireplace: Yes
    • Fireplace features: Gas
    Interior area
    • Total structure area: 5,117
    • Total interior livable area: 3,402 sqft

    Property

    Parking
    • Total spaces: 3
    • Parking features: Covered, Garage, Three or more Spaces, Garage Door Opener
    • Has garage: Yes
    Features
    • Levels: Three Or More
    • Stories: 3
    • Patio & porch: Concrete, Covered, Balcony, Porch
    • Exterior features: Balcony, Fence, Porch
    • Pool features: None
    • Has spa: Yes
    Lot
    • Size: 7,200 sqft
    • Dimensions: 60 x 120
    • Features: City Lot, Rectangular Lot
    Details
    • Parcel number: 716524609
    • Special conditions: None

    Construction

    Type & style
    • Home type: SingleFamily
    • Architectural style: Acadian
    • Property subtype: Single Family Residence
    Materials
    • HardiPlank Type, Vinyl Siding
    • Foundation: Raised
    • Roof: Shingle
    Condition
    • Excellent
    • Year built: 2002

    Utilities & green energy

    • Sewer: Public Sewer
    • Water: Public
    Green energy
    • Energy efficient items: Windows

    Community & neighborhood

    Location
    • Region: New Orleans

    Price history

    DateEventPrice
    5/12/2026Sold--
    Source: GSREIN #2552079 Report a problem
    5/1/2026Contingent$685,000$201/sqft
    Source: GSREIN #2552079 Report a problem
    4/10/2026Listed for sale$685,000-5.5%$201/sqft
    Source: GSREIN #2552079 Report a problem
    3/26/2026Listing removed$725,000$213/sqft
    Source: GSREIN #2541567 Report a problem
    2/4/2026Listed for sale$725,000-9.3%$213/sqft
    Source: GSREIN #2541567 Report a problem
    2/2/2026Listing removed$799,000$235/sqft
    Source: GSREIN #2514363 Report a problem
    11/10/2025Price change$799,000-27.4%$235/sqft
    Source: GSREIN #2514363 Report a problem
    8/1/2025Price change$1,100,000+29.4%$323/sqft
    Source: GSREIN #2514877 Report a problem
    8/1/2025Listed for sale$850,000$250/sqft
    Source: GSREIN #2514363 Report a problem

    Public tax history

    YearProperty taxesTax assessment
    2026$6,167 -4.6%$53,570 -4%
    2025$6,461 -1.5%$55,800
    2024$6,558 -15.6%$55,800 -10%
    2023$7,766 -7.4%$62,000 +4%
    2022$8,389 +13.2%$59,620 -3.8%
    2021$7,413 +10.3%$62,000
    2020$6,724 +8.5%$62,000 +51.2%
    2019$6,194 +17%$41,000
    2018$5,293 $41,000
    2017$5,293 -1.9%$41,000
    2016$5,394 +2%$41,000 +27.4%
    2015$5,288 $32,180
    2014$5,288 +36.5%$32,180
    2013$3,873 $32,180
    2012-- $32,180 +36.9%
    2011-- $23,500
    2010-- $23,500
    2009-- $23,500 +203.2%
    2007-- $7,750 -37.8%
    2006-- $12,460
    2004-- $12,460 +75.5%
    2002-- $7,100
    2001-- $7,100
    2000-- $7,100

    Find assessor info on the county website

    Neighborhood: West End

    Nearby schools

    GreatSchools rating
    Get a cash offer in 3 minutes
    Find out how much your home could sell for in as little as 3 minutes with a no-obligation cash offer.
    Estimated market value
    $665,700
    Get a cash offer in 3 minutes
    Find out how much your home could sell for in as little as 3 minutes with a no-obligation cash offer.
    Estimated market value
    $665,700