Move right into this beautifully updated Hancock model in the desirable Heritage Hills Condominium Complex. This home features new Pergo engineered wood floors and a modern eat-in kitchen with quartz countertops, subway tile back splash and stainless steel appliances. The dining room seamlessly combines with the living room, where you can enjoy a cozy evening by the working wood-burning fireplace. Sliding glass doors, from the kitchen and living room, lead to a private Trek deck, perfect for relaxing outdoors. The primary suite includes a walk-in closet and an en-suite bath, while an additional bedroom and a hall bathroom provide ample space for guests. Enjoy a country club lifestyle with access to a community center that offers an exercise room, pool, tennis courts, pickle ball, bocce court, and a playground. Plus, a golf course is also available within the Heritage Hills community. Additional Information: Amenities:Storage,
Sold for $490,000
$490,000
338 Heritage Hills #B, Somers, NY 10589
2beds
1,168sqft
Condominium, Residential
Built in 1981
-- sqft lot
$548,000 Zestimate®
$420/sqft
$3,897 Estimated rent
Home value
$548,000
$504,000 - $597,000
$3,897/mo
Zestimate® history
Owner options
List your home for rent
$3,897/mo
Rent Zestimate®
Find your next renter with Zillow Rental Manager. Plus, with online applications, you can quickly screen prospective tenants – for free.
$3,897/mo
Rent Zestimate®
Refinance and save
$3,664/mo
Est. payment
Refinancing to a lower rate could help reduce your monthly payments and save thousands over the life of the loan.
$3,664/mo
Est. payment
Explore your selling options
Work with a Zillow partner agent
Leverage their expertise and Zillow's premium Showcase listings to get your home seen by more buyers.
Get startedList with your own agent
Get your home in front of millions of buyers by listing it on Zillow.
Learn how to do itSell it yourself
Take full control of how buyers see your home on Zillow by listing For Sale by Owner (FSBO).
List your homeWhat's special
Private trek deckStainless steel appliancesEn-suite bathModern eat-in kitchenQuartz countertopsSubway tile back splash
Zillow last checked:
Listing updated:
Listed by:
Anthony Sibio 914-319-2970,
Coldwell Banker Realty 914-769-2950
Bought with:
Kieran Dwyer, 40DW0944062
Double C Realty
Source: OneKey® MLS as distributed by MLS GRID,MLS#: H6326446
Facts & features
Interior
Bedrooms & bathrooms
- Bedrooms: 2
- Bathrooms: 2
- Full bathrooms: 2
Heating
- Electric, Baseboard
Cooling
- Central Air
Appliances
- Included: Electric Water Heater, Dishwasher, Dryer, Microwave, Refrigerator
Features
- Eat-in Kitchen, Primary Bathroom
- Windows: Drapes
- Has basement: No
- Attic: None
Interior area
- Total structure area: 1,168
- Total interior livable area: 1,168 sqft
Property
Parking
- Parking features: Carport, Garage Door Opener
- Has carport: Yes
Features
- Levels: Two
- Stories: 2
- Patio & porch: Deck
- Pool features: Community
Lot
- Features: Near Public Transit, Near School, Near Shops
Details
- Parcel number: 520001700005
Construction
Type & style
- Home type: Condo
- Property subtype: Condominium, Residential
- Attached to another structure: Yes
Materials
- Shingle Siding
Condition
- Actual
- Year built: 1981
Details
- Builder model: Hancock
Utilities & green energy
- Sewer: Public Sewer
- Water: Public
- Utilities for property: Trash Collection Public
Community & HOA
Community
- Features: Pool
- Subdivision: Heritage Hills
HOA
- Has HOA: Yes
- Amenities included: Park, Clubhouse, Fitness Center
- Services included: Common Area Maintenance, Maintenance Structure, Other, Snow Removal
- HOA fee: $417 monthly
- HOA name: Heritage Management
- HOA phone: 914-276-2509
Location
- Region: Somers
Financial & listing details
- Price per square foot: $420/sqft
- Tax assessed value: $38,500
- Annual tax amount: $3,548
- Date on market: 9/10/2024
- Cumulative days on market: 73 days
- Listing agreement: Exclusive Right To Sell
- Inclusions: Fireplace Equip, Light Fixtures, Oven/Range
Price history
| Date | Event | Price |
|---|---|---|
| 12/20/2024 | Sold | $490,000-5.6%$420/sqft |
Source:  OneKey® MLS as distributed by MLS GRID #H6326446 Report a problem OneKey® MLS as distributed by MLS GRID #H6326446 Report a problem | ||
| 11/22/2024 | Pending sale | $519,000$444/sqft |
Source: OneKey® MLS as distributed by MLS GRID #H6326446 Report a problem | ||
| 10/29/2024 | Price change | $519,000-1.9%$444/sqft |
Source: OneKey® MLS as distributed by MLS GRID #H6326446 Report a problem | ||
| 9/10/2024 | Listed for sale | $529,000+70.6%$453/sqft |
Source: OneKey® MLS as distributed by MLS GRID #H6326446 Report a problem | ||
| 4/2/2019 | Sold | $310,000$265/sqft |
Source: OneKey® MLS as distributed by MLS GRID #H4856667 Report a problem | ||
Public tax history
| Year | Property taxes | Tax assessment |
|---|---|---|
| 2025 | -- | $18,865 |
| 2024 | -- | $18,865 |
| 2023 | -- | $18,865 |
| 2022 | -- | $18,865 |
| 2021 | -- | $18,865 |
| 2020 | -- | $18,865 |
| 2019 | -- | $18,865 |
| 2018 | -- | $18,865 |
| 2017 | -- | $18,865 |
| 2016 | -- | $18,865 |
| 2015 | -- | $18,865 |
| 2014 | -- | $18,865 |
| 2013 | -- | $18,865 |
| 2012 | -- | $18,865 |
| 2011 | -- | $18,865 -30% |
| 2010 | -- | $26,950 |
| 2009 | -- | $26,950 |
| 2008 | -- | $26,950 |
| 2007 | -- | $26,950 |
Find assessor info on the county website
Neighborhood: Heritage Hills
Nearby homes
- $574,7002 bd2 ba1.1k sqft338 Heritage Hls UNIT C, Somers, NY 10589Off Market
- $496,4002 bd2 ba1.1k sqft337A Heritage Hls #A, Somers, NY 10589Off Market
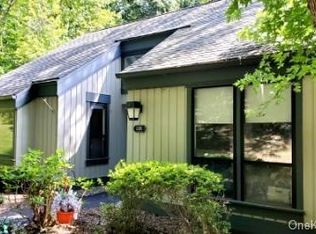
- $569,6002 bd2 ba1.4k sqft337B Heritage Hls #B, Somers, NY 10589Off Market
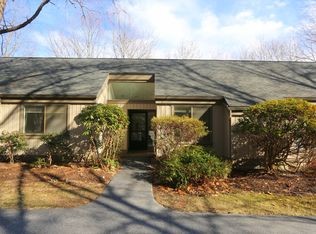
- $475,2002 bd2 ba1.1k sqft337C Heritage Hls #C, Somers, NY 10589Off Market

- $510,2002 bd2 ba1.1k sqft337 Heritage Hls #C, Somers, NY 10589Off Market
- $571,2002 bd2 ba1.4k sqft337 Heritage Hls #B, Somers, NY 10589Off Market
- $434,8002 bd2 ba-- sqft337 Heritage Hls, Somers, NY 10589Off Market
- $495,0002 bd3 ba1.5k sqft339 Heritage Hls UNIT A, Somers, NY 10589Sold
Nearby schools
GreatSchools rating
- 5/10Somers Intermediate SchoolGrades: 3-5Distance: 0.7 mi
- 6/10Somers Middle SchoolGrades: 6-8Distance: 0.7 mi
- 8/10Somers Senior High SchoolGrades: 9-12Distance: 1.6 mi
Schools provided by the listing agent
- Elementary: Primrose
- Middle: Somers Middle School
- High: Somers Senior High School
Source: OneKey® MLS as distributed by MLS GRID. This data may not be complete. We recommend contacting the local school district to confirm school assignments for this home.
- New York
- Westchester County
- Somers
- 10589
- Heritage Hills
- 338 Heritage Hills Unit B
Nearby cities
Nearby neighborhoods
Nearby zip codes
Other Somers Topics
