Skip main navigation
Sold for $350,000
  • $350,000

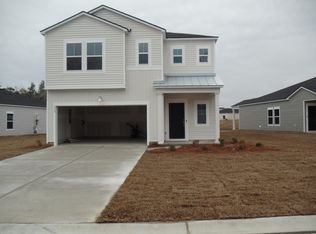
    338 Hillwood Ct., Longs, SC 29568

    5beds
    2,345sqft
    Single Family Residence
    Built in 2022
    7,840 Square Feet Lot
    $344,500 Zestimate®
    $149/sqft
    $2,347 Estimated rent

    Home value

    $344,500

    $320,000 - $372,000

    $2,347/mo

    Zestimate® history
    Loading
    Loading...

    Owner options

    List your home for rent

    $2,347/mo

    Rent Zestimate®

    Find your next renter with Zillow Rental Manager. Plus, with online applications, you can quickly screen prospective tenants – for free.

    Learn more

    $2,347/mo

    Rent Zestimate®

    Refinance and save

    $2,082/mo

    Est. payment

    Refinancing to a lower rate could help reduce your monthly payments and save thousands over the life of the loan.

    See today's rates

    $2,082/mo

    Est. payment

    Explore your selling options

    Work with a Zillow partner agent

    Leverage their expertise and Zillow's premium Showcase listings to get your home seen by more buyers.

    Get started

    List with your own agent

    Get your home in front of millions of buyers by listing it on Zillow.

    Learn how to do it

    Sell it yourself

    Take full control of how buyers see your home on Zillow by listing For Sale by Owner (FSBO).

    List your home

    What's special

    Designer light fixturesExtraordinary craftsmanshipStainless appliancesQuartz countertopsRecessed lightingCustomizing the laundry roomBuilt-ins for an office
    Walking into this home, you immediately notice the extraordinary craftsmanship the owner has embellished throughout the home. From customizing the laundry room, basebboards, adding built-ins for an office, and customizing some of the closets, the quality and craftsmanship is unmatched. Along with these features, the walls have been upgraded with designer touches including light switches and outlets. Flooring in the bathrooms and upstairs loft have also been upgraded! And recessed lighting has been added throughout the home as well as designer light fixtures, ceiling fans, faucets, and door hardware. The kitchen features quartz countertops, stainless appliances, and a breakfast bar which has decorative tile on the front! The primary suite is the perfect peaceful retreat with a room large enough for a seating area and completely separate from the other bedrooms. The upstairs features 4 bedrooms and a loft area that has been adorned with a beautiful stained glass window allowing a noise buffer from the downstairs living area. This natural gas home features a gas stove and tankless hot water heater! The garage includes an installed plywood platform in half of attic as well as a pull down attic access, and storage shelves built in. The backyard overlooks a pond where you can watch blue herons , ducks, and other water fowl. The community features a refreshing pool, playground, and community garden. Don't miss this wonderful home, schedule your tour today!

    Zillow last checked:

    Listing updated:

    Listed by:

    Sandra Denise J Farley Cell:843-945-0589,

    RE/MAX Southern Shores

    Bought with:

    Bonnie M Buck, 123183

    EXP Realty LLC

    Source: CCAR,MLS#: 2507137MLS LogoOriginating MLS: Coastal Carolinas Association of Realtors

    Facts & features

    Interior

    Bedrooms & bathrooms
    • Bedrooms: 5
    • Bathrooms: 3
    • Full bathrooms: 2
    • 1/2 bathrooms: 1
    Rooms
    • Room types: Bonus Room, Utility Room
    Primary bedroom
    • Level: First
    Primary bedroom
    • Dimensions: 16x13
    Bedroom 1
    • Level: Second
    Bedroom 1
    • Dimensions: 11x10
    Bedroom 2
    • Level: Second
    Bedroom 2
    • Dimensions: 10x13
    Bedroom 3
    • Level: Second
    Bedroom 3
    • Dimensions: 11x11
    Dining room
    • Dimensions: 8x14
    Family room
    • Features: Ceiling Fan(s)
    Great room
    • Dimensions: 15x16
    Kitchen
    • Features: Breakfast Bar, Pantry, Stainless Steel Appliances, Solid Surface Counters
    Other
    • Features: Bedroom on Main Level
    Heating
    • Central, Electric, Gas
    Cooling
    • Central Air
    Appliances
    • Included: Dishwasher, Disposal, Microwave, Range, Refrigerator, Dryer, Washer
    • Laundry: Washer Hookup
    Features
    • Breakfast Bar, Bedroom on Main Level, Stainless Steel Appliances, Solid Surface Counters
    • Flooring: Carpet, Luxury Vinyl, Luxury VinylPlank, Tile
    Interior area
    • Total structure area: 2,725
    • Total interior livable area: 2,345 sqft

    Property

    Parking
    • Total spaces: 4
    • Parking features: Detached, Garage, Two Car Garage, Garage Door Opener
    • Garage spaces: 2
    Features
    • Levels: Two
    • Stories: 2
    • Patio & porch: Front Porch, Patio
    • Exterior features: Patio
    • Pool features: Community, Outdoor Pool
    • On waterfront: Yes
    • Waterfront features: Pond
    Lot
    • Size: 7,840 Square Feet
    • Features: Lake Front, Outside City Limits, Pond on Lot
    Details
    • Additional parcels included: ,
    • Parcel number: 26609020069
    • Zoning: res
    • Special conditions: None

    Construction

    Type & style
    • Home type: SingleFamily
    • Architectural style: Contemporary
    • Property subtype: Single Family Residence
    Materials
    • Vinyl Siding
    • Foundation: Slab
    Condition
    • Resale
    • Year built: 2022
    Details
    • Builder model: Columbia
    • Builder name: Lennar

    Utilities & green energy

    • Utilities for property: Cable Available, Electricity Available, Phone Available, Sewer Available

    Community & HOA

    Community
    • Features: Golf Carts OK, Long Term Rental Allowed, Pool
    • Security: Smoke Detector(s)
    • Subdivision: Longview
    HOA
    • Has HOA: Yes
    • Amenities included: Owner Allowed Golf Cart, Owner Allowed Motorcycle, Pet Restrictions
    • Services included: Association Management, Common Areas, Pool(s), Trash
    • HOA fee: $100 monthly
    Location
    • Region: Longs

    Financial & listing details

    • Price per square foot: $149/sqft
    • Date on market: 3/21/2025
    • Listing terms: Cash,Conventional,FHA,VA Loan
    • Electric utility on property: Yes

    Price history

    DateEventPrice
    6/17/2025Sold$350,000-3.3%$149/sqft
    Source: CCAR #2507137 Report a problem
    4/27/2025Contingent$362,000$154/sqft
    Source: CCAR #2507137 Report a problem
    4/21/2025Price change$362,000-1.4%$154/sqft
    Source: CCAR #2507137 Report a problem
    3/22/2025Listed for sale$367,000+16.3%$157/sqft
    Source: CCAR #2507137 Report a problem
    2/17/2022Listing removed--
    Source: CCAR #2124129 Report a problem
    1/18/2022Pending sale$315,550$135/sqft
    Source: CCAR #2124129 Report a problem
    12/29/2021Price change$315,550+0.7%$135/sqft
    Source: CCAR #2124129 Report a problem
    11/24/2021Price change$313,430+0.8%$134/sqft
    Source: CCAR #2124129 Report a problem
    10/27/2021Listed for sale$310,930$133/sqft
    Source: CCAR #2124129 Report a problem

    Public tax history

    Tax history is unavailable.

    Neighborhood: 29568

    Nearby schools

    GreatSchools rating
    Schools provided by the listing agent
    • Elementary: Daisy Elementary School
    • Middle: Loris Middle School
    • High: Loris High School

    Source: CCAR. This data may not be complete. We recommend contacting the local school district to confirm school assignments for this home.

    Get pre-qualified for a loan
    At Zillow Home Loans, we can pre-qualify you in as little as 5 minutes with no impact to your credit score.

    An equal housing lender. NMLS #10287.

    Sell for more on Zillow
    Get a Zillow Showcase℠ listing at no additional cost and you could sell for .
    $344,500
    2% more
    +$6,890
    With Zillow Showcase(estimated)
    $351,390