Skip main navigation
Closed
  • $435,000

    338 Holiday Way, Cadiz, KY 42211

    3beds
    2,586sqft
    Single Family Residence, Residential
    Built in 1973
    0.96 Acres Lot
    $449,500 Zestimate®
    $168/sqft
    $1,957 Estimated rent

    Home value

    $449,500

    Estimated sales range

    Not available

    $1,957/mo

    Zestimate® history
    Loading
    Loading...

    Owner options

    List your home for rent

    $1,957/mo

    Rent Zestimate®

    Find your next renter with Zillow Rental Manager. Plus, with online applications, you can quickly screen prospective tenants – for free.

    Learn more

    $1,957/mo

    Rent Zestimate®

    Refinance and save

    $2,038/mo

    Est. payment

    Refinancing to a lower rate could help reduce your monthly payments and save thousands over the life of the loan.

    See today's rates

    $2,038/mo

    Est. payment

    Explore your selling options

    Work with a Zillow partner agent

    Leverage their expertise and Zillow's premium Showcase listings to get your home seen by more buyers.

    Get started

    List with your own agent

    Get your home in front of millions of buyers by listing it on Zillow.

    Learn how to do it

    Sell it yourself

    Take full control of how buyers see your home on Zillow by listing For Sale by Owner (FSBO).

    List your home

    What's special

    Chicken coopPainted brick fireplaceLarge patioNew roofSerene wooded settingRemodeled kitchenExpansive family room
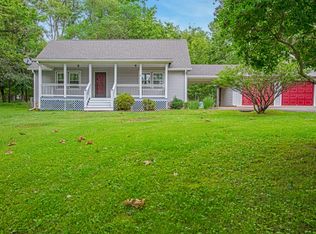
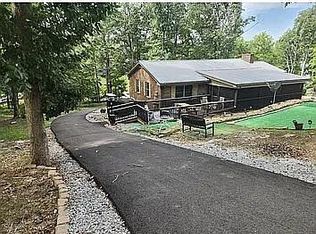
    Experience the charm of lakeside living in this beautifully updated 3 bed, 2 bath ranch on 1.82 acres with lake views of Lake Barkley. Featuring over $100,000 in upgrades, a Generac whole house generator. This spacious 2,586 sq ft home offers a formal living room and dining room, dining area, and a fully remodeled kitchen with custom cabinetry, large island, quartz countertops, stainless appliances, and good size pantry. The expansive family room features vaulted ceilings, a painted brick fireplace, and floor-to-ceiling windows that flood the space with natural light and frame views of the serene wooded setting. The converted 4th bedroom now functions as a large laundry space, but could easily be returned to a bedroom Primary bathroom has been refreshed with new shower/tub inclosure. Step outside to a large patio—ideal for gatherings—or enjoy the huge backyard. With a 2-car attached garage plus a detached 2-car garage, there’s room for all your lake toys. New roof, chicken coop, and just minutes to Lake Barkley Marina and Land Between the Lakes National Recreation Area. No HOA. Whether you're seeking a full-time residence or vacation retreat, this home is ready to welcome you.

    Zillow last checked:

    Listing updated:

    Listing Provided by:

    Marie LaVoise 931-980-4231,

    Century 21 Platinum Properties

    Bought with:

    Nonmls

    Realtracs, Inc.

    Source: RealTracs MLS as distributed by MLS GRID,MLS#: 3006160MLS Logo

    Facts & features

    Interior

    Bedrooms & bathrooms
    • Bedrooms: 3
    • Bathrooms: 2
    • Full bathrooms: 2
    • Main level bedrooms: 3
    Bedroom 1
    • Features: Full Bath
    • Level: Full Bath
    • Area: 234 Square Feet
    • Dimensions: 18x13
    Bedroom 2
    • Area: 143 Square Feet
    • Dimensions: 13x11
    Bedroom 3
    • Area: 182 Square Feet
    • Dimensions: 13x14
    Den
    • Features: Separate
    • Level: Separate
    • Area: 476 Square Feet
    • Dimensions: 28x17
    Dining room
    • Area: 182 Square Feet
    • Dimensions: 13x14
    Kitchen
    • Features: Pantry
    • Level: Pantry
    • Area: 192 Square Feet
    • Dimensions: 12x16
    Living room
    • Features: Formal
    • Level: Formal
    • Area: 350 Square Feet
    • Dimensions: 25x14
    Other
    • Features: Breakfast Room
    • Level: Breakfast Room
    Other
    • Features: Utility Room
    • Level: Utility Room
    Heating
    • Central
    Cooling
    • Central Air
    Appliances
    • Included: Built-In Electric Range, Dishwasher, Disposal, Microwave, Refrigerator, Stainless Steel Appliance(s)
    Features
    • Ceiling Fan(s), Extra Closets, High Ceilings, Pantry, Redecorated
    • Flooring: Wood, Tile, Vinyl
    • Basement: Crawl Space
    • Number of fireplaces: 1
    • Fireplace features: Family Room
    Interior area
    • Total structure area: 2,586
    • Total interior livable area: 2,586 sqft
    • Finished area above ground: 2,586

    Property

    Parking
    • Total spaces: 4
    • Parking features: Attached/Detached
    • Garage spaces: 4
    Features
    • Levels: One
    • Stories: 1
    • Patio & porch: Patio, Covered, Porch
    Lot
    • Size: 0.96 Acres
    • Dimensions: 1.82
    Details
    • Parcel number: S4914
    • Special conditions: Standard

    Construction

    Type & style
    • Home type: SingleFamily
    • Architectural style: Ranch
    • Property subtype: Single Family Residence, Residential
    Materials
    • Brick
    • Roof: Shingle
    Condition
    • New construction: No
    • Year built: 1973

    Utilities & green energy

    • Sewer: Septic Tank
    • Water: Public
    • Utilities for property: Water Available

    Community & neighborhood

    Location
    • Region: Cadiz
    • Subdivision: Canton Heights

    Price history

    DateEventPrice
    11/6/2025Sold$435,000-3.3%$168/sqft
    Source: RealTracs MLS as distributed by MLS GRID #3006160 Report a problem
    10/6/2025Pending sale$450,000$174/sqft
    Source: HCTCBOR #42464 Report a problem
    10/6/2025Contingent$450,000$174/sqft
    Source: RealTracs MLS as distributed by MLS GRID #3006160 Report a problem
    10/1/2025Listed for sale$450,000+23.3%$174/sqft
    Source: HCTCBOR #42464 Report a problem
    6/10/2024Sold$365,000+4.3%$141/sqft
    Source: WKRMLS #126619 Report a problem
    4/27/2024Listed for sale$349,900+112.1%$135/sqft
    Source: WKRMLS #126619 Report a problem
    6/3/2013Sold$165,000+3.2%$64/sqft
    Source: Public Record Report a problem
    4/3/2013Listed for sale$159,900$62/sqft
    Source: Trigg County Realty #70589 Report a problem

    Public tax history

    YearProperty taxesTax assessment
    2024-- $287,040 +51.1%
    2023$1,841 -2%$190,000
    2022$1,879 -2.3%$190,000
    2021$1,922 -0.6%$190,000
    2020$1,934 +26.3%$190,000 +26.7%
    2019$1,532 +2.4%$150,000
    2018$1,496 +14.1%$150,000
    2017$1,311 +2.6%$150,000
    2016$1,278 +0.4%--
    2015$1,274 +23.1%--
    2010$1,035 --

    Find assessor info on the county website

    Neighborhood: 42211

    Nearby schools

    GreatSchools rating
    Schools provided by the listing agent
    • Elementary: Trigg County Primary School
    • Middle: Trigg County Middle School
    • High: Trigg County High School

    Source: RealTracs MLS as distributed by MLS GRID. This data may not be complete. We recommend contacting the local school district to confirm school assignments for this home.

    Get pre-qualified for a loan
    At Zillow Home Loans, we can pre-qualify you in as little as 5 minutes with no impact to your credit score.

    An equal housing lender. NMLS #10287.