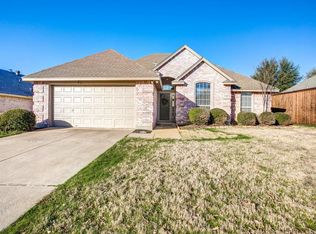
IMMACULATE, ALLURING AND BARELY LIVED IN HOME NESTLED ON A QUIET CUL-DE-SAC in the desirable Howard Crossing community. This 1962 sf 3 Bedroom, 2 Bath home was used mainly as a guest house when family members came to town. Upgraded quarts kitchen counter tops, new stainless-steel sink and kitchen faucet make this kitchen feel warm and inviting. Weather its hosting your next family gathering or a space to use for a home office, the front Dining space is so versatile. Comes with washer-dryer and fridge. Lots of custom landscaping and full sprinkler system. Located just minutes to I20; Close to Downtown Aledo shopping and restaurants and walking distance to Aledo High School. NO HOA!!!
Sold
Price Unknown
338 Howard Way Dr, Aledo, TX 76008
3beds
1,962sqft
Single Family Residence
Built in 2003
7,405 Square Feet Lot
$354,500 Zestimate®
$--/sqft
$2,585 Estimated rent
Home value
$354,500
$337,000 - $372,000
$2,585/mo
Zestimate® history
Owner options
List your home for rent
$2,585/mo
Rent Zestimate®
Find your next renter with Zillow Rental Manager. Plus, with online applications, you can quickly screen prospective tenants – for free.
$2,585/mo
Rent Zestimate®
Refinance and save
Refinancing to a lower rate could help reduce your monthly payments and save thousands over the life of the loan.
Explore your selling options
Work with a Zillow partner agent
Leverage their expertise and Zillow's premium Showcase listings to get your home seen by more buyers.
Get startedList with your own agent
Get your home in front of millions of buyers by listing it on Zillow.
Learn how to do itSell it yourself
Take full control of how buyers see your home on Zillow by listing For Sale by Owner (FSBO).
List your homeWhat's special
Zillow last checked:
Listing updated:
Listed by:
John Prell 0493630 214-696-4663,
Creekview Realty 214-696-4663
Bought with:
Brandie Minnich
Keller Williams Heritage West
Source: NTREIS,MLS#: 20439083
Facts & features
Interior
Bedrooms & bathrooms
- Bedrooms: 3
- Bathrooms: 2
- Full bathrooms: 2
Primary bedroom
- Features: Dual Sinks, Garden Tub/Roman Tub, Walk-In Closet(s)
- Level: First
- Dimensions: 15 x 19
Bedroom
- Features: Split Bedrooms, Walk-In Closet(s)
- Level: First
- Dimensions: 13 x 10
Bedroom
- Features: Split Bedrooms
- Level: First
- Dimensions: 15 x 10
Breakfast room nook
- Features: Breakfast Bar, Built-in Features, Pantry, Stone Counters
- Level: First
- Dimensions: 14 x 11
Dining room
- Level: First
- Dimensions: 14 x 11
Other
- Features: Linen Closet
- Level: First
- Dimensions: 1 x 1
Other
- Level: First
- Dimensions: 1 x 1
Living room
- Level: First
- Dimensions: 18 x 17
Utility room
- Features: Built-in Features, Utility Room
- Level: First
- Dimensions: 6 x 7
Heating
- Central, Electric, ENERGY STAR Qualified Equipment, Fireplace(s)
Cooling
- Central Air, Ceiling Fan(s), Electric
Appliances
- Included: Dryer, Dishwasher, Electric Range, Disposal, Microwave, Refrigerator, Washer
- Laundry: Electric Dryer Hookup, Laundry in Utility Room
Features
- Chandelier, Decorative/Designer Lighting Fixtures, Double Vanity, Elevator, Granite Counters, Open Floorplan, Pantry, Walk-In Closet(s)
- Flooring: Carpet, Hardwood, Tile
- Windows: Window Coverings
- Has basement: No
- Number of fireplaces: 1
- Fireplace features: Family Room, Wood Burning, Insert
Interior area
- Total interior livable area: 1,962 sqft
Property
Parking
- Total spaces: 2
- Parking features: Garage Faces Front, Garage, Garage Door Opener, Side By Side
- Attached garage spaces: 2
Accessibility
- Accessibility features: Accessible Bedroom
Features
- Levels: One
- Stories: 1
- Patio & porch: Covered, Front Porch, Patio
- Exterior features: Lighting, Rain Gutters
- Pool features: None
- Fencing: Back Yard,Vinyl,Wood
Lot
- Size: 7,405 Square Feet
- Features: Cul-De-Sac, Level, Native Plants, Subdivision, Sprinkler System
- Residential vegetation: Grassed
Details
- Parcel number: R000075353
Construction
Type & style
- Home type: SingleFamily
- Architectural style: Other,Detached
- Property subtype: Single Family Residence
Materials
- Brick
- Foundation: Slab
- Roof: Composition
Condition
- Year built: 2003
Utilities & green energy
- Sewer: Public Sewer
- Water: Public
- Utilities for property: Electricity Available, Sewer Available, Water Available
Green energy
- Energy efficient items: Appliances, Construction, Doors, HVAC, Lighting, Thermostat, Water Heater, Windows
- Water conservation: Water-Smart Landscaping
Community & HOA
Community
- Features: Curbs
- Security: Smoke Detector(s)
- Subdivision: Howards Crossing
HOA
- Has HOA: No
Location
- Region: Aledo
Financial & listing details
- Tax assessed value: $348,490
- Annual tax amount: $6,335
- Date on market: 10/29/2023
- Cumulative days on market: 128 days
- Listing terms: Cash,Conventional,FHA,VA Loan
- Electric utility on property: Yes
Price history
| Date | Event | Price |
|---|---|---|
| 2/1/2024 | Sold | -- |
Source: NTREIS #20439083 Report a problem | ||
| 12/14/2023 | Contingent | $368,400$188/sqft |
Source: NTREIS #20439083 Report a problem | ||
| 11/1/2023 | Price change | $368,400-3.1%$188/sqft |
Source: NTREIS #20439083 Report a problem | ||
| 9/26/2023 | Listed for sale | $379,990$194/sqft |
Source: NTREIS #20439083 Report a problem | ||
Public tax history
| Year | Property taxes | Tax assessment |
|---|---|---|
| 2025 | $5,731 +132% | $348,490 -2.6% |
| 2024 | $2,470 +8.5% | $357,850 |
| 2023 | $2,276 -33.8% | $357,850 +35.1% |
| 2022 | $3,437 +7.4% | $264,960 |
| 2021 | $3,201 +2.2% | $264,960 +9.9% |
| 2020 | $3,133 +3.8% | $241,130 |
| 2019 | $3,018 +1.9% | $241,130 +29.5% |
| 2018 | $2,960 +0.6% | $186,220 |
| 2017 | $2,944 +3.6% | $186,220 +12.1% |
| 2016 | $2,842 -1.2% | $166,100 |
| 2015 | $2,877 | $166,100 +12.1% |
| 2014 | $2,877 | $148,210 |
| 2013 | -- | $148,210 -1.7% |
| 2012 | -- | $150,780 |
| 2011 | -- | $150,780 +6.7% |
| 2010 | -- | $141,280 -2.4% |
| 2009 | -- | $144,720 |
| 2008 | -- | -- |
| 2007 | -- | -- |
| 2006 | -- | -- |
| 2004 | -- | $122,120 |
Find assessor info on the county website
Neighborhood: 76008
Nearby homes
- $339,330-- bd-- ba1.7k sqft340 Howard Way Dr, Aledo, TX 76008Off Market
- $350,8004 bd2 ba2k sqft199 Taos Loop, Aledo, TX 76008Off Market
- $336,700-- bd-- ba1.7k sqft191 Taos Loop, Aledo, TX 76008Off Market
- $435,100-- bd-- ba2k sqft336 Howard Way Dr, Aledo, TX 76008Off Market
- $336,500-- bd-- ba1.7k sqft207 Taos Loop, Aledo, TX 76008Off Market
- $360,800-- bd-- ba2k sqft342 Howard Way Dr, Aledo, TX 76008Off Market
- $407,900-- bd-- ba2.2k sqft334 Howard Way Dr, Aledo, TX 76008Off Market
- $342,800-- bd-- ba1.8k sqft309 Howard Way Dr, Aledo, TX 76008Off Market
Nearby schools
GreatSchools rating
- 10/10Vandagriff Elementary SchoolGrades: K-5Distance: 0.3 mi
- 8/10Don R Daniel Ninth Grade CampusGrades: 9Distance: 2 mi
- 8/10Aledo High SchoolGrades: 10-12Distance: 2.2 mi
Schools provided by the listing agent
- Elementary: Vandagriff
- Middle: Aledo
- High: Aledo
- District: Aledo ISD
Source: NTREIS. This data may not be complete. We recommend contacting the local school district to confirm school assignments for this home.
Get a cash offer in 3 minutes
Find out how much your home could sell for in as little as 3 minutes with a no-obligation cash offer.
Estimated market value
$354,500
Get a cash offer in 3 minutes
Find out how much your home could sell for in as little as 3 minutes with a no-obligation cash offer.
Estimated market value
$354,500
- Texas
- Parker County
- Aledo
- 76008
- 338 Howard Way Dr
