COMING SOON!! Professional photos coming next week. Expected on market date 9/18/2026
Coming soon 09/30
$280,000
338 Ida Ave, Baltimore, MD 21221
3beds
1,611sqft
Single Family Residence
Built in 1960
9,050 Square Feet Lot
$320,300 Zestimate®
$174/sqft
$-- HOA
What's special
- 17 days
- 584
- 44
Zillow last checked:
Listing updated:
Listed by:
Matt Rhine 410-256-5401,
Keller Williams Legacy 4436609229,
Co-Listing Agent: Matthew David Musso 205-283-2062,
Keller Williams Legacy
Source: Bright MLS,MLS#: MDBC2175598
Facts & features
Interior
Bedrooms & bathrooms
- Bedrooms: 3
- Bathrooms: 3
- Full bathrooms: 2
- 1/2 bathrooms: 1
- Main level bathrooms: 1
- Main level bedrooms: 1
Rooms
- Room types: Living Room, Dining Room, Bedroom 2, Bedroom 3, Kitchen, Bedroom 1, Laundry, Recreation Room, Bathroom 1, Bathroom 2, Bathroom 3
Bedroom 1
- Features: Flooring - HardWood
- Level: Main
Bedroom 2
- Features: Flooring - HardWood
- Level: Upper
Bedroom 3
- Features: Flooring - HardWood
- Level: Upper
Bathroom 1
- Features: Flooring - Ceramic Tile, Bathroom - Tub Shower
- Level: Main
Bathroom 2
- Features: Flooring - Ceramic Tile
- Level: Upper
Bathroom 3
- Features: Bathroom - Stall Shower, Flooring - Ceramic Tile
- Level: Lower
Dining room
- Features: Flooring - HardWood
- Level: Main
Kitchen
- Features: Granite Counters
- Level: Main
Laundry
- Level: Lower
Living room
- Features: Flooring - HardWood
- Level: Main
Recreation room
- Features: Flooring - Carpet
- Level: Lower
Heating
- Heat Pump, Electric
Cooling
- Central Air, Electric
Appliances
- Included: Microwave, Oven/Range - Gas, Refrigerator, Electric Water Heater
- Laundry: Laundry Room
Features
- Flooring: Carpet, Hardwood
- Basement: Full,Walk-Out Access
- Number of fireplaces: 2
Interior area
- Total structure area: 2,185
- Total interior livable area: 1,611 sqft
- Finished area above ground: 1,311
- Finished area below ground: 300
Property
Parking
- Total spaces: 6
- Parking features: Driveway, Off Street, On Street
- Uncovered spaces: 4
Accessibility
- Accessibility features: None
Features
- Levels: Three
- Stories: 3
- Pool features: None
Lot
- Size: 9,050 Square Feet
Details
- Additional structures: Above Grade, Below Grade
- Parcel number: 04151504351610
- Zoning: R
- Special conditions: Standard
Construction
Type & style
- Home type: SingleFamily
- Architectural style: Cape Cod
- Property subtype: Single Family Residence
Materials
- Brick
- Foundation: Permanent
- Roof: Asphalt
Condition
- Very Good
- New construction: No
- Year built: 1960
- Major remodel year: 2018
Utilities & green energy
- Sewer: Public Sewer
- Water: Public
Community & HOA
Community
- Subdivision: Essex
HOA
- Has HOA: No
Location
- Region: Baltimore
- Municipality: Essex
Financial & listing details
- Price per square foot: $174/sqft
- Tax assessed value: $272,000
- Annual tax amount: $3,297
- Date on market: 9/30/2026
- Listing agreement: Exclusive Right To Sell
- Listing terms: Cash,Conventional,FHA,VA Loan
- Ownership: Fee Simple
Estimated market value
$320,300
$301,000 - $336,000
$2,502/mo
Price history
| Date | Event | Price |
|---|---|---|
| 3/13/2019 | Sold | $207,000-1.4%$128/sqft |
Source: Public Record Report a problem | ||
| 12/31/2018 | Price change | $209,900-4.5%$130/sqft |
Source: I-Agent Realty Incorporated #MDBC217174 Report a problem | ||
| 12/1/2018 | Price change | $219,900-6.4%$136/sqft |
Source: I-Agent Realty Incorporated #MDBC217174 Report a problem | ||
| 11/17/2018 | Price change | $235,000-2.4%$146/sqft |
Source: Long & Foster Real Estate, Inc. #1002276580 Report a problem | ||
| 10/2/2018 | Price change | $240,900-1.7%$150/sqft |
Source: Long & Foster Real Estate, Inc. #BC10326631 Report a problem | ||
| 9/11/2018 | Price change | $245,000-2%$152/sqft |
Source: Long & Foster Real Estate, Inc. #BC10326631 Report a problem | ||
| 8/21/2018 | Price change | $249,900+0.2%$155/sqft |
Source: Long & Foster Real Estate, Inc. #BC10326631 Report a problem | ||
| 8/15/2018 | Listed for sale | $249,338+24.7%$155/sqft |
Source: Long & Foster Real Estate, Inc. #1002140100 Report a problem | ||
| 10/29/2015 | Listing removed | $1,550$1/sqft |
Source: One Stop Property Management, LLC. Report a problem | ||
| 10/24/2015 | Listed for rent | $1,550$1/sqft |
Source: One Stop Property Management, LLC. Report a problem | ||
| 10/8/2015 | Listing removed | $199,900$124/sqft |
Source: CENTURY 21 The Real Estate Centre #BC8729754 Report a problem | ||
| 10/7/2015 | Price change | $199,900-7%$124/sqft |
Source: CENTURY 21 The Real Estate Centre #BC8729754 Report a problem | ||
| 8/24/2015 | Listed for sale | $214,900+14%$133/sqft |
Source: CENTURY 21 The Real Estate Centre #BC8729754 Report a problem | ||
| 6/21/2010 | Sold | $188,500-18%$117/sqft |
Source: Public Record Report a problem | ||
| 10/24/2009 | Listing removed | $229,900$143/sqft |
Source: Home Selling Assistance by the Bay #BC6949599 Report a problem | ||
| 9/6/2009 | Price change | $229,900-7.7%$143/sqft |
Source: Home Selling Assistance by the Bay #BC6949599 Report a problem | ||
| 6/8/2009 | Listed for sale | $249,000$155/sqft |
Source: Home Selling Assistance by the Bay #BC6949599 Report a problem | ||
Public tax history
| Year | Property taxes | Tax assessment |
|---|---|---|
| 2025 | $3,613 +25.3% | $254,933 +7.2% |
| 2024 | $2,883 +7.7% | $237,867 +7.7% |
| 2023 | $2,676 +7.3% | $220,800 |
| 2022 | $2,493 +7.9% | $220,800 +15.8% |
| 2021 | $2,311 +8.6% | $190,667 +8.6% |
| 2020 | $2,128 +0.3% | $175,600 |
| 2019 | $2,123 +0.3% | $175,600 +0.5% |
| 2018 | $2,117 +0.3% | $174,667 +0.3% |
| 2017 | $2,111 -24% | $174,200 +2% |
| 2016 | $2,777 | $170,800 +2% |
| 2015 | $2,777 | $167,400 +2.1% |
| 2014 | $2,777 | $164,000 |
| 2013 | -- | $164,000 |
| 2012 | -- | $164,000 -23.1% |
| 2011 | -- | $213,300 +6.6% |
| 2010 | -- | $200,072 +7.1% |
| 2009 | -- | $186,816 +7.6% |
| 2008 | -- | $173,560 +15.7% |
| 2007 | -- | $150,012 +18.6% |
| 2006 | -- | $126,466 +22.9% |
| 2005 | -- | $102,920 +1.9% |
| 2004 | -- | $100,980 +2% |
| 2003 | -- | $99,040 +2% |
| 2002 | -- | $97,100 +0.5% |
| 2001 | -- | $96,610 |
Find assessor info on the county website
Monthly payment
Est. payment
Payment breakdown
Explore the cost of this home by adjusting the details. Changes won't be saved.Climate risks
Neighborhood: 21221
Nearby schools
Schools provided by the listing agent
- District: Baltimore County Public Schools
Source: Bright MLS. This data may not be complete. We recommend contacting the local school district to confirm school assignments for this home.
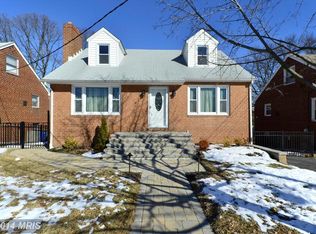
Similar homes
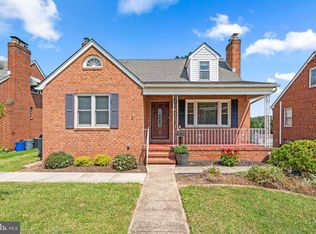
- $265,0003 bd2 ba1.5k sqft104 Bladen Rd, Baltimore, MD 21221For Sale

 MLS ID #MDBC2175326, Shelley Gregory, ExecuHome Realty. Bright MLS
 - $--3 bd1 ba1k sqft308 Worton Rd, Baltimore, MD 21221Auction
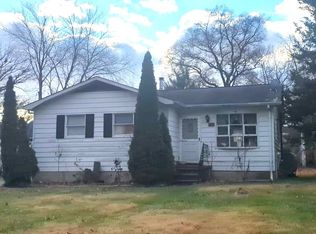 ServiceLink Auction
 - $--3 bd1 ba1k sqft1914 Searles Rd, Dundalk, MD 21222Auction
 Auction.com 1
 - $275,0003 bd2 ba1.5k sqft3105 Woodhome Ave, Baltimore, MD 21234For Sale
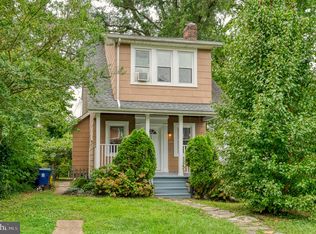 MLS ID #MDBA2230796, Lee Tessier, EXP Realty, LLC. Bright MLS
 - $275,0002 bd2 ba2k sqft6502 Eastern Pkwy, Baltimore, MD 21214For SaleMLS ID #MDBA2230774, Calley Schwaber, Cummings & Co. Realtors. Bright MLS
- $325,0003 bd2 ba1.7k sqft5501 Daybreak Ter, Baltimore, MD 21206For SaleMLS ID #MDBC2172996, Beth Darrell, Berkshire Hathaway HomeServices PenFed Realty. Bright MLS
- $315,0002 bd2 ba1.3k sqft6611 Kenwood Ave, Baltimore, MD 21237For SaleMLS ID #MDBC2171400, Kevin Gavin, Gavin Properties. Bright MLS
- $369,9003 bd2 ba1.4k sqft1922 Sue Creek Dr, Baltimore, MD 21221For SaleMLS ID #MDBC2172386, Peter Klebenow, RE/MAX Advantage Realty. Bright MLS
- $289,9004 bd2 ba1.4k sqft8133 Bullneck Rd, Baltimore, MD 21222For SaleMLS ID #MDBC2173098, Scott Copinger, Platinum Realty Group. Bright MLS
- $149,0003 bd2 ba1.6k sqft632 Dunwich Way, Baltimore, MD 21221For SaleMLS ID #MDBC2174308, Matthew Pivec, Kelly and Co Realty, LLC. Bright MLS
- $270,0003 bd2 ba1.8k sqft3807 Cedarhurst Rd, Baltimore, MD 21206For SaleMLS ID #MDBA2209812, Jackie Ovad, Keller Williams Legacy. Bright MLS
