Stately newer construction in a prime East Kenilworth location. Custom Built in 2005, this exceptional residence showcases extraordinary millwork, refined moldings, soaring ceilings, and grandly scaled rooms...all thoughtfully designed for today's lifestyle. The dramatic foyer makes an unforgettable first impression with its breathtaking ceiling height and statement staircase. Flanking the entry are two elegant entertaining spaces: a stunning dining room anchored by a stone fireplace and framed by three sets of French doors, and a beautifully proportioned living room filled with natural light. The first floor offers ideal circular flow for seamless everyday living and effortless entertaining. The chef's kitchen is both striking and functional, featuring custom cabinetry, new Taj Mahal quartzite countertops, Thermador appliances, a butler's pantry, and an expansive eat-in area. It opens directly to the inviting family room with a handsome stone fireplace...truly the heart of the home! A richly paneled private office, a versatile sunroom (perfect for reading, lounging, or casual dining), a screened-in porch, and a bluestone patio create exceptional indoor-outdoor living. Additional first-floor highlights include an oversized mudroom with custom cubbies and two powder rooms. Upstairs, the oversized primary suite feels like a private sanctuary. Herringbone floors, gorgeous stone fireplace, dual walk-in closets, and a spa-inspired bath with soaking tub and steam shower create a true retreat at the end of the day. Three additional en suite bedrooms offer beautiful stone and tile finishes, along with a generously sized second-floor laundry room. The third floor is a bonus providing flexible living space with a fifth bedroom and full bath...ideal as a guest suite, playroom, teen retreat, or additional office. The fully finished lower level is like a private club and its own residence! Designed for entertaining, it features an expansive bar with beverage refrigerators and a keg tap, a handsome wine cellar, a large recreation space, dedicated media area for movie nights, and a versatile game room. A sixth en suite bedroom offers excellent in-law or au pair potential. A large workout room, spacious sauna, and additional full bath bring the wellness club experience to your home. A second laundry and storage complete this impressive level. Car enthusiasts will appreciate the attached three-car garage with great ceiling height and an EV charger. Just steps to award-winning Joseph Sears School (JK-8), New Trier High School, the Metra, the beach, and the newly renovated Plaza del Lago shopping. This beauty is a rare opportunity to own a truly exceptional home in East Kenilworth!
Closed
$4,460,000
338 Kenilworth Ave, Kenilworth, IL 60043
6beds
8,704sqft
Single Family Residence
Built in 2005
0.5 Acres Lot
$4,395,100 Zestimate®
$512/sqft
$5,826 Estimated rent
Home value
$4,395,100
$4.18M - $4.61M
$5,826/mo
Zestimate® history
Owner options
List your home for rent
$5,826/mo
Rent Zestimate®
Find your next renter with Zillow Rental Manager. Plus, with online applications, you can quickly screen prospective tenants – for free.
$5,826/mo
Rent Zestimate®
Refinance and save
$26,252/mo
Est. payment
Refinancing to a lower rate could help reduce your monthly payments and save thousands over the life of the loan.
$26,252/mo
Est. payment
Explore your selling options
Work with a Zillow partner agent
Leverage their expertise and Zillow's premium Showcase listings to get your home seen by more buyers.
Get startedList with your own agent
Get your home in front of millions of buyers by listing it on Zillow.
Learn how to do itSell it yourself
Take full control of how buyers see your home on Zillow by listing For Sale by Owner (FSBO).
List your homeWhat's special
Gorgeous stone fireplaceSpacious saunaSoaring ceilingsSixth en suite bedroomExtraordinary millworkGrandly scaled roomsExpansive eat-in area
Zillow last checked:
Listing updated:
Listed by:
Megan Mawicke Bradley (312)751-0300,
Jameson Sotheby's International Realty
Bought with:
Kathryn Mangel
@properties Christie's International Real Estate
Source: MRED as distributed by MLS GRID,MLS#: 12608189
Facts & features
Interior
Bedrooms & bathrooms
- Bedrooms: 6
- Bathrooms: 9
- Full bathrooms: 7
- 1/2 bathrooms: 2
Rooms
- Room types: Bedroom 5, Eating Area, Office, Game Room, Screened Porch, Sun Room, Bedroom 6, Bonus Room, Recreation Room
Primary bedroom
- Features: Bathroom (Full)
- Level: Second
- Area: 432 Square Feet
- Dimensions: 18X24
Bedroom 2
- Level: Second
- Area: 180 Square Feet
- Dimensions: 15X12
Bedroom 3
- Level: Second
- Area: 208 Square Feet
- Dimensions: 13X16
Bedroom 4
- Level: Second
- Area: 304 Square Feet
- Dimensions: 19X16
Bedroom 5
- Level: Third
- Area: 627 Square Feet
- Dimensions: 19X33
Bedroom 6
- Level: Basement
- Area: 288 Square Feet
- Dimensions: 18X16
Bonus room
- Level: Basement
- Area: 896 Square Feet
- Dimensions: 32X28
Dining room
- Level: Main
- Area: 304 Square Feet
- Dimensions: 19X16
Eating area
- Level: Main
- Area: 160 Square Feet
- Dimensions: 16X10
Family room
- Level: Main
- Area: 450 Square Feet
- Dimensions: 18X25
Game room
- Level: Basement
- Area: 285 Square Feet
- Dimensions: 15X19
Kitchen
- Level: Main
- Area: 256 Square Feet
- Dimensions: 16X16
Laundry
- Level: Second
- Area: 42 Square Feet
- Dimensions: 6X7
Living room
- Level: Main
- Area: 475 Square Feet
- Dimensions: 19X25
Office
- Level: Main
- Area: 378 Square Feet
- Dimensions: 18X21
Recreation room
- Level: Basement
- Area: 486 Square Feet
- Dimensions: 18X27
Screened porch
- Level: Main
- Area: 195 Square Feet
- Dimensions: 15X13
Sun room
- Level: Main
- Area: 195 Square Feet
- Dimensions: 13X15
Heating
- Natural Gas
Cooling
- Central Air
Features
- Basement: Finished,Full
Interior area
- Total structure area: 0
- Total interior livable area: 8,704 sqft
Property
Parking
- Total spaces: 3
- Parking features: Yes, Garage Owned, Attached, Garage
- Attached garage spaces: 3
Accessibility
- Accessibility features: No Disability Access
Features
- Stories: 3
Lot
- Size: 0.5 Acres
- Dimensions: 125 x 175
Details
- Parcel number: 05282230080000
- Special conditions: None
Construction
Type & style
- Home type: SingleFamily
- Property subtype: Single Family Residence
Materials
- Brick
Condition
- New construction: No
- Year built: 2005
Utilities & green energy
- Sewer: Public Sewer
- Water: Lake Michigan
Community & HOA
HOA
- Services included: None
Location
- Region: Kenilworth
Financial & listing details
- Price per square foot: $512/sqft
- Tax assessed value: $2,930,290
- Annual tax amount: $68,969
- Date on market: 4/2/2026
- Listing terms: Cash
- Ownership: Fee Simple
Price history
| Date | Event | Price |
|---|---|---|
| 6/5/2026 | Sold | $4,460,000-2.9%$512/sqft |
Source:  MRED as distributed by MLS GRID #12608189 Report a problem MRED as distributed by MLS GRID #12608189 Report a problem | ||
| 5/22/2026 | Pending sale | $4,595,000$528/sqft |
Source: MRED as distributed by MLS GRID #12608189 Report a problem | ||
| 5/20/2026 | Listing removed | $4,595,000$528/sqft |
Source: MRED as distributed by MLS GRID #12608189 Report a problem | ||
| 4/28/2026 | Pending sale | $4,595,000$528/sqft |
Source: MRED as distributed by MLS GRID #12608189 Report a problem | ||
| 4/10/2026 | Contingent | $4,595,000$528/sqft |
Source: MRED as distributed by MLS GRID #12608189 Report a problem | ||
| 4/2/2026 | Listed for sale | $4,595,000-7.2%$528/sqft |
Source: MRED as distributed by MLS GRID #12608189 Report a problem | ||
| 4/2/2026 | Listing removed | $4,950,000$569/sqft |
Source: MRED as distributed by MLS GRID #12577584 Report a problem | ||
| 3/10/2026 | Listed for sale | $4,950,000+3.3%$569/sqft |
Source: MRED as distributed by MLS GRID #12577584 Report a problem | ||
| 3/24/2021 | Listing removed | -- |
Source: Owner Report a problem | ||
| 6/4/2018 | Listing removed | $4,790,000$550/sqft |
Source: Owner Report a problem | ||
| 3/6/2018 | Price change | $4,790,000-2.2%$550/sqft |
Source: Owner Report a problem | ||
| 10/12/2017 | Listed for sale | $4,900,000+6.6%$563/sqft |
Source: Owner Report a problem | ||
| 11/8/2005 | Sold | $4,594,500+155.3%$528/sqft |
Source: Public Record Report a problem | ||
| 1/20/2004 | Sold | $1,800,000$207/sqft |
Source: Public Record Report a problem | ||
Public tax history
| Year | Property taxes | Tax assessment |
|---|---|---|
| 2024 | $68,970 -5.3% | $293,029 |
| 2023 | $72,863 -2% | $293,029 -7.9% |
| 2022 | $74,333 +21.4% | $318,000 +50.9% |
| 2021 | $61,230 +3% | $210,710 |
| 2020 | $59,459 +3.2% | $210,710 -9% |
| 2019 | $57,620 -10.9% | $231,550 -9% |
| 2018 | $64,656 +3% | $254,357 |
| 2017 | $62,758 +5.7% | $254,357 |
| 2016 | $59,355 +0.6% | $254,357 +13.9% |
| 2015 | $59,029 +2.7% | $223,258 |
| 2014 | $57,498 +6.1% | $223,258 |
| 2013 | $54,188 -1.2% | $223,258 -9.1% |
| 2012 | $54,848 +5.1% | $245,538 |
| 2011 | $52,185 -8.8% | $245,538 -11.2% |
| 2010 | $57,229 -28.6% | $276,566 -39.3% |
| 2009 | $80,163 +3.8% | $455,753 -5% |
| 2008 | $77,218 +3.2% | $479,739 |
| 2007 | $74,794 +78.8% | $479,739 +89.8% |
| 2006 | $41,837 +153.1% | $252,766 +156.1% |
| 2005 | $16,531 -26.2% | $98,679 -18.4% |
| 2003 | $22,393 +0.7% | $121,000 |
| 2002 | $22,230 +22.1% | $121,000 -6.1% |
| 2001 | $18,208 +5.6% | $128,927 +30% |
| 2000 | $17,237 | $99,175 |
| 1999 | $17,237 | $99,175 |
Find assessor info on the county website
Neighborhood: 60043
Nearby homes
- $3,969,0006 bd9 ba9.7k sqft336 Abbotsford Rd, Kenilworth, IL 60043Off Market

- $3,814,2006 bd5 ba5.6k sqft336 Abbottsford Rd, Kenilworth, IL 60043Off Market
- $3,910,0005 bd5 ba5.4k sqft354 Kenilworth Ave, Kenilworth, IL 60043Off Market
- $2,900,0007 bd5 ba4.6k sqft330 Abbottsford Rd, Kenilworth, IL 60043Sold
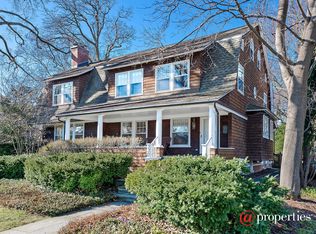
- $3,788,3006 bd3 ba5.7k sqft333 Cumnor Rd, Kenilworth, IL 60043Off Market
- $2,330,9005 bd2 ba2.5k sqft339 Kenilworth Ave, Kenilworth, IL 60043Off Market
- $2,900,0007 bd6 ba4.8k sqft330 Abbotsford Rd, Kenilworth, IL 60043Sold
- $3,518,9006 bd4 ba4.3k sqft337 Abbottsford Rd, Kenilworth, IL 60043Off Market
Nearby schools
GreatSchools rating
- 9/10The Joseph Sears SchoolGrades: PK-8Distance: 0.2 mi
- 8/10New Trier Township High School WinnetkaGrades: 10-12Distance: 0.5 mi
- NANew Trier Township H S NorthfieldGrades: 9Distance: 2.6 mi
Schools provided by the listing agent
- Elementary: The Joseph Sears School
- Middle: The Joseph Sears School
- High: New Trier Twp H.S. Northfield/Wi
- District: 38
Source: MRED as distributed by MLS GRID. This data may not be complete. We recommend contacting the local school district to confirm school assignments for this home.
Get a cash offer in 3 minutes
Find out how much your home could sell for in as little as 3 minutes with a no-obligation cash offer.
Estimated market value
$4,395,100
Get a cash offer in 3 minutes
Find out how much your home could sell for in as little as 3 minutes with a no-obligation cash offer.
Estimated market value
$4,395,100
- Illinois
- Cook County
- Kenilworth
- 60043
- 338 Kenilworth Ave
Nearby cities
Nearby neighborhoods
Nearby zip codes
Other Kenilworth Topics
