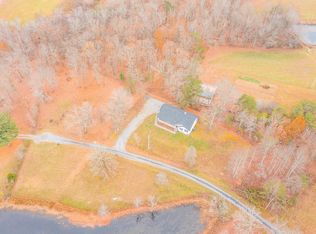
Own your slice of Paradise! Be first to see this beautiful, quality built new construction that promises longevity and durability. Experience the joy of spacious living with an airy open floor plan that seamlessly connects the living, dining, and kitchen areas. It's perfect for entertaining family and friends or enjoying quiet evenings at home. The spacious kitchen is the heart of the home! Featuring stunning quartz countertops, this kitchen is not only beautiful but also functional, ideal for culinary enthusiasts and casual cooks alike. Plenty of storage, a modern appliance suite, and a large island for gatherings make this space a dream. Cozy up next to the gas log fireplace on chilly evenings. This inviting space is perfect for relaxation or entertaining guests, all while enjoying the scenic views through large windows that flood the room with natural light. The versatile bonus room can serve as a home office, playroom, or media space. There are so many possibilities for this space. Throughout the home, you'll find beautiful hardwood floors that add warmth and elegance, providing both durability and style. Enjoy your morning coffee on the spacious covered front porch, where you can bask in the peaceful surroundings and listen to the gentle sounds of nature. The neighborhood pond is right across the street and this property goes all the way to waters edge. Enjoy the water view and the fishing! With permission, you can even have a dock!
You'll wake up each day to breathtaking views of the adjacent pond, a picturesque setting that invites relaxation and tranquility.
In addition, the flat, 1 acre lot provides ample outdoor space for gardening, play, or simply soaking in the beauty of your surroundings. Located in a beautiful rural area, you'll have easy access to fishing and outdoor recreational activities, offering endless opportunities to connect with nature. Don't miss the opportunity to see this beautiful property. Call us today to see inside!
Sold for $495,000
$495,000
338 Kerry Ln, Soddy Daisy, TN 37379
3beds
1,839sqft
Single Family Residence
Built in 2025
0.99 Acres Lot
$494,000 Zestimate®
$269/sqft
$2,130 Estimated rent
Home value
$494,000
Estimated sales range
Not available
$2,130/mo
Zestimate® history
Owner options
List your home for rent
$2,130/mo
Rent Zestimate®
Find your next renter with Zillow Rental Manager. Plus, with online applications, you can quickly screen prospective tenants – for free.
$2,130/mo
Rent Zestimate®
Refinance and save
$3,041/mo
Est. payment
Refinancing to a lower rate could help reduce your monthly payments and save thousands over the life of the loan.
$3,041/mo
Est. payment
Explore your selling options
Work with a Zillow partner agent
Leverage their expertise and Zillow's premium Showcase listings to get your home seen by more buyers.
Get startedList with your own agent
Get your home in front of millions of buyers by listing it on Zillow.
Learn how to do itSell it yourself
Take full control of how buyers see your home on Zillow by listing For Sale by Owner (FSBO).
List your homeWhat's special
Gas log fireplaceLarge island for gatheringsStunning quartz countertopsAiry open floor planSpacious covered front porchAmple outdoor spaceSpacious kitchen
Zillow last checked:
Listing updated:
Listed by:
Cheryl M Fuqua 423-505-4880,
Keller Williams Realty
Bought with:
Megan S Hutchinson, 375903
Keller Williams Realty
Source: Greater Chattanooga Realtors,MLS#: 1513827
Facts & features
Interior
Bedrooms & bathrooms
- Bedrooms: 3
- Bathrooms: 2
- Full bathrooms: 2
Primary bedroom
- Level: First
Bedroom
- Level: First
Bedroom
- Level: First
Primary bathroom
- Level: First
Bathroom
- Level: First
Bonus room
- Level: Second
Great room
- Level: First
Kitchen
- Level: First
Heating
- Propane
Cooling
- Ceiling Fan(s), Electric
Appliances
- Included: Dishwasher, Free-Standing Gas Range, Microwave
- Laundry: In Hall, Main Level
Features
- Bar, Ceiling Fan(s), Double Vanity, Open Floorplan, Pantry, Separate Shower, Tub/shower Combo
- Flooring: Carpet, Tile, Engineered Hardwood
- Has basement: No
- Has fireplace: Yes
- Fireplace features: Gas Log, Great Room, Propane
Interior area
- Total structure area: 1,839
- Total interior livable area: 1,839 sqft
- Finished area above ground: 1,839
Property
Parking
- Total spaces: 2
- Parking features: Concrete, Driveway, Garage Door Opener, Garage Faces Front
- Attached garage spaces: 2
Features
- Levels: One and One Half
- Patio & porch: Covered, Deck, Front Porch, Porch - Covered
- Exterior features: Rain Gutters
- Has view: Yes
- View description: Pond, Water
- Has water view: Yes
- Water view: Pond,Water
Lot
- Size: 0.99 Acres
- Dimensions: 300 x 392 x 207 x 74
- Features: Level, Views, Wooded, Rural
Details
- Parcel number: 133 001.11
Construction
Type & style
- Home type: SingleFamily
- Architectural style: Ranch
- Property subtype: Single Family Residence
Materials
- Brick, Vinyl Siding
- Foundation: Block
- Roof: Shingle
Condition
- New construction: Yes
- Year built: 2025
Utilities & green energy
- Sewer: Septic Tank
- Water: Public
- Utilities for property: Natural Gas Not Available, Propane, Water Connected
Community & HOA
Community
- Features: Fishing, Pond
- Subdivision: Lake Haven
HOA
- Has HOA: No
Location
- Region: Soddy Daisy
Financial & listing details
- Price per square foot: $269/sqft
- Annual tax amount: $134
- Date on market: 5/30/2025
- Listing terms: Cash,Conventional,FHA,USDA Loan,VA Loan
Price history
| Date | Event | Price |
|---|---|---|
| 9/8/2025 | Sold | $495,000$269/sqft |
Source: Greater Chattanooga Realtors #1513827 Report a problem | ||
| 8/11/2025 | Contingent | $495,000$269/sqft |
Source: Greater Chattanooga Realtors #1513827 Report a problem | ||
| 5/30/2025 | Listed for sale | $495,000$269/sqft |
Source: Greater Chattanooga Realtors #1513827 Report a problem | ||
Public tax history
Tax history is unavailable.
Neighborhood: 37379
Nearby homes
- $495,000-- bd2 ba1.2k sqftKerry Ln, Soddy daisy, TN 37379Sold
- $350,0003 bd2 ba1.5k sqft312 Kerry Ln, Soddy Daisy, TN 37379Sold
- $30,000-- bd-- ba-- sqftKerry Ln, Soddy daisy, TN 37379Off Market
- $480,400-- bd2 ba2.4k sqft1826 Hendon Rd, Soddy Daisy, TN 37379Off Market
- $139,9001.21 acres0 Kerry Ln, Soddy Daisy, TN 37379Sold
- $69,000-- bd-- ba-- sqftKerry Ln, Soddy daisy, TN 37379Sold
- $203,300-- bd1 ba1k sqft222 Kerry Ln, Soddy Daisy, TN 37379Off Market
- $139,800-- bd2 ba2.1k sqftKerry Ln, Soddy daisy, TN 37379Off Market
Nearby schools
GreatSchools rating
- 6/10Cecil B Rigsby Elementary SchoolGrades: PK-5Distance: 15.4 mi
- 5/10Bledsoe County Middle SchoolGrades: 6-8Distance: 14.7 mi
- 5/10Bledsoe County High SchoolGrades: 9-12Distance: 14.8 mi
Schools provided by the listing agent
- Elementary: Rigsby Elementary
- Middle: Bledsoe County Middle
- High: Bledsoe County High
Source: Greater Chattanooga Realtors. This data may not be complete. We recommend contacting the local school district to confirm school assignments for this home.
Get a cash offer in 3 minutes
Find out how much your home could sell for in as little as 3 minutes with a no-obligation cash offer.
Estimated market value
$494,000
Get a cash offer in 3 minutes
Find out how much your home could sell for in as little as 3 minutes with a no-obligation cash offer.
Estimated market value
$494,000
- Tennessee
- Bledsoe County
- Soddy-Daisy
- 37379
- 338 Kerry Ln
