Discover Our Brand New Community!
Explore the #1 Customer Ranked National Homebuilder and experience spacious living in 1,582 sq ft. You have to see this plan in person, modeled at our community. The open-concept Living/Kitchen/Nook area is perfect for spending quality time with loved ones.
The primary suite is designed with the owner in mind, offering ample space for a king-size bed, additional furniture, and a large walk-in closet off the bathroom. Our professional Design Studio Team has meticulously crafted this home, ensuring every floorplan is Energy Star Certified and unique to KB Home.
Call us today to schedule an appointment!
Closed
$397,172
338 Knotty Wood Dr #69, Monroe, NC 28110
3beds
1,602sqft
Single Family Residence
Built in 2025
0.17 Acres Lot
$395,800 Zestimate®
$248/sqft
$2,058 Estimated rent
Home value
$395,800
$364,000 - $427,000
$2,058/mo
Zestimate® history
Owner options
List your home for rent
$2,058/mo
Rent Zestimate®
Find your next renter with Zillow Rental Manager. Plus, with online applications, you can quickly screen prospective tenants – for free.
$2,058/mo
Rent Zestimate®
Refinance and save
$2,635/mo
Est. payment
Refinancing to a lower rate could help reduce your monthly payments and save thousands over the life of the loan.
$2,635/mo
Est. payment
Explore your selling options
Work with a Zillow partner agent
Leverage their expertise and Zillow's premium Showcase listings to get your home seen by more buyers.
Get startedList with your own agent
Get your home in front of millions of buyers by listing it on Zillow.
Learn how to do itSell it yourself
Take full control of how buyers see your home on Zillow by listing For Sale by Owner (FSBO).
List your homeWhat's special
Zillow last checked:
Listing updated:
Listed by:
Candee Pura 704-400-4536,
William Kiselick
Bought with:
Non Member
Canopy Administration
Source: Canopy MLS as distributed by MLS GRID,MLS#: 4222846
Facts & features
Interior
Bedrooms & bathrooms
- Bedrooms: 3
- Bathrooms: 2
- Full bathrooms: 2
- Main level bedrooms: 3
Primary bedroom
- Level: Main
Bedroom s
- Level: Main
Bedroom s
- Level: Main
Bathroom full
- Level: Main
Bathroom full
- Level: Main
Dining area
- Level: Main
Family room
- Level: Main
Kitchen
- Level: Main
Laundry
- Level: Main
Heating
- Natural Gas
Cooling
- Electric, ENERGY STAR Qualified Equipment
Appliances
- Included: Dishwasher, Disposal, Microwave
- Laundry: Main Level
Features
- Has basement: No
- Attic: Pull Down Stairs
Interior area
- Total structure area: 1,602
- Total interior livable area: 1,602 sqft
- Finished area above ground: 1,602
- Finished area below ground: 0
Property
Parking
- Total spaces: 2
- Parking features: Driveway, Attached Garage, Garage on Main Level
- Attached garage spaces: 2
- Has uncovered spaces: Yes
Features
- Levels: One
- Stories: 1
- Pool features: Community
Lot
- Size: 0.17 Acres
Details
- Parcel number: 09177334
- Zoning: CITY
- Special conditions: Standard
Construction
Type & style
- Home type: SingleFamily
- Property subtype: Single Family Residence
Materials
- Fiber Cement
- Foundation: Slab
Condition
- New construction: Yes
- Year built: 2025
Details
- Builder model: 1602 C
- Builder name: KB Home
Utilities & green energy
- Sewer: Public Sewer
- Water: City
Community & HOA
Community
- Features: Cabana, Sidewalks, Street Lights, Other
- Subdivision: Wellington Pointe
HOA
- Has HOA: Yes
- HOA fee: $270 quarterly
Location
- Region: Monroe
Financial & listing details
- Price per square foot: $248/sqft
- Tax assessed value: $397,172
- Date on market: 3/7/2025
- Cumulative days on market: 31 days
- Listing terms: Cash,Conventional,FHA,VA Loan
- Road surface type: Concrete, Paved
Price history
| Date | Event | Price |
|---|---|---|
| 5/21/2025 | Sold | $397,172$248/sqft |
Source:  Canopy MLS as distributed by MLS GRID #4222846 Report a problem Canopy MLS as distributed by MLS GRID #4222846 Report a problem | ||
| 4/7/2025 | Pending sale | $397,172$248/sqft |
Source: Canopy MLS as distributed by MLS GRID #4222846 Report a problem | ||
| 4/4/2025 | Price change | $397,172-4.8%$248/sqft |
Source: Canopy MLS as distributed by MLS GRID #4222846 Report a problem | ||
| 3/7/2025 | Listed for sale | $417,172$260/sqft |
Source: Canopy MLS as distributed by MLS GRID #4222846 Report a problem | ||
Public tax history
Tax history is unavailable.
Neighborhood: 28110
Nearby homes
- $390,0004 bd4 ba2.3k sqft334 Knotty Wood Dr, Monroe, NC 28110Sold
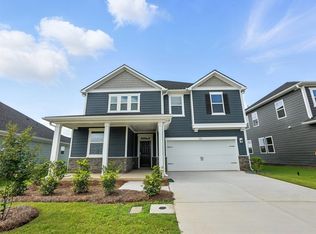
- $424,5005 bd4 ba2.7k sqft330 Knotty Wood Dr, Monroe, NC 28110Sold
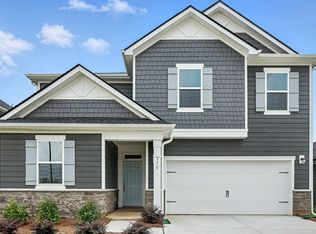
- $420,0005 bd3 ba2.7k sqft346 Knotty Wood Dr, Monroe, NC 28110Sold
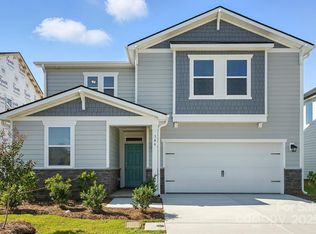
- $405,8804 bd3 ba2.1k sqft333 Knotty Wood Dr, Monroe, NC 28110Sold
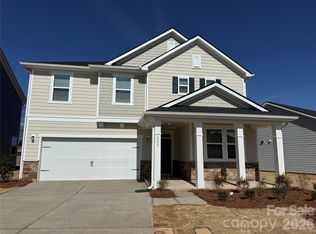
- $365,8213 bd2 ba1.6k sqft341 Maidstone Dr, Monroe, NC 28110Sold
- $418,5525 bd3 ba2.5k sqft317 Maidstone Dr, Monroe, NC 28110Sold
- $397,9823 bd4 ba2.2k sqft1820 Quiet Woods Rd, Monroe, NC 28110Sold
- $389,1773 bd3 ba2.1k sqft329 Knotty Wood Dr, Monroe, NC 28110Sold
Nearby schools
GreatSchools rating
- 3/10East ElementaryGrades: PK-5Distance: 2.8 mi
- 2/10Monroe Middle SchoolGrades: 6-8Distance: 3.2 mi
- 2/10Monroe High SchoolGrades: 9-12Distance: 3.2 mi
Schools provided by the listing agent
- Elementary: Unionville
- Middle: Piedmont
- High: Piedmont
Source: Canopy MLS as distributed by MLS GRID. This data may not be complete. We recommend contacting the local school district to confirm school assignments for this home.
Get a cash offer in 3 minutes
Find out how much your home could sell for in as little as 3 minutes with a no-obligation cash offer.
Estimated market value
$395,800
Get a cash offer in 3 minutes
Find out how much your home could sell for in as little as 3 minutes with a no-obligation cash offer.
Estimated market value
$395,800
- North Carolina
- Union County
- Monroe
- 28110
- 338 Knotty Wood Dr Unit 69
Nearby cities
Nearby zip codes
Other Monroe Topics
