Skip main navigation
Off market
  • $424,700

    338 Knox Highway 37 Hwy, Wataga, IL 61488

    5beds
    2,970sqft
    Single Family Residence, Residential
    Built in 2001
    4.1 Acres Lot
    $424,700 Zestimate®
    $143/sqft
    $2,437 Estimated rent

    Home value

    $424,700

    $382,000 - $471,000

    $2,437/mo

    Zestimate® history
    Loading
    Loading...

    Owner options

    List your home for rent

    $2,437/mo

    Rent Zestimate®

    Find your next renter with Zillow Rental Manager. Plus, with online applications, you can quickly screen prospective tenants – for free.

    Learn more

    $2,437/mo

    Rent Zestimate®

    Refinance and save

    $3,007/mo

    Est. payment

    Refinancing to a lower rate could help reduce your monthly payments and save thousands over the life of the loan.

    See today's rates

    $3,007/mo

    Est. payment

    Explore your selling options

    Work with a Zillow partner agent

    Leverage their expertise and Zillow's premium Showcase listings to get your home seen by more buyers.

    Get started

    List with your own agent

    Get your home in front of millions of buyers by listing it on Zillow.

    Learn how to do it

    Sell it yourself

    Take full control of how buyers see your home on Zillow by listing For Sale by Owner (FSBO).

    List your home

    What's special

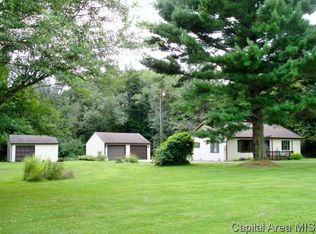
    Serene setting with room for your dreams. This spacious 5 bedroom 3.5 bathroom home is a country retreat situated minutes from town. The home sits on 4 wooded acres, and includes a pole barn and playhouse. The interior boasts an open floor plan, large windows to enjoy the view, and built in's throughout. Entertaining guests is a breeze with 2 kitchens, large outdoor deck, and patio. Features a first floor master bedroom with en suite bathroom and walk in closet. Bamboo flooring throughout main floor. Playhouse built in 2020 with wrap around porch. Pole barn with 10 x 10 access door, and three 4x7 stable doors. Vacation feel with with three zip lines, ax throwing, hot tub, and view of pond from back deck. This idyllic property also includes a perennial garden with rhubarb plants, blackberries, raspberries, blueberries, two cherry trees and one pear tree. Schedule a private tour today!

    This property is not currently displayed as for sale or rent on Zillow. This may be different from what's on other websites or public sources.

    Zillow last checked:

    Listing updated:

    Listed by:

    Elizabeth Pinzarrone 815-871-3378,

    CENTURY 21 Tucker Swanson,

    Dena Turner,

    CENTURY 21 Tucker Swanson

    Bought with:

    Katrina Boys, 471018963

    CENTURY 21 Tucker Swanson

    Source: RMLS Alliance as distributed by MLS GRID,MLS#: CA1011021MLS LogoOriginating MLS: Capital Area Association of Realtors

    Facts & features

    Interior

    Bedrooms & bathrooms
    • Bedrooms: 5
    • Bathrooms: 4
    • Full bathrooms: 3
    • 1/2 bathrooms: 1
    Bedroom 1
    • Level: Main
    • Dimensions: 17ft 8in x 12ft 75in
    Bedroom 2
    • Level: Upper
    • Dimensions: 12ft 6in x 3ft 75in
    Bedroom 3
    • Level: Upper
    • Dimensions: 11ft 8in x 20ft 0in
    Bedroom 4
    • Level: Upper
    • Dimensions: 14ft 0in x 13ft 16in
    Bedroom 5
    • Level: Upper
    • Dimensions: 14ft 5in x 14ft 5in
    Other
    • Area: 990
    Family room
    • Level: Lower
    • Dimensions: 35ft 1in x 12ft 9in
    Kitchen
    • Level: Main
    • Dimensions: 12ft 4in x 16ft 9in
    Laundry
    • Level: Basement
    Living room
    • Level: Main
    • Dimensions: 35ft 11in x 14ft 3in
    Main level
    • Area: 990
    Upper level
    • Area: 990
    Heating
    • Forced Air, Propane Rented
    Cooling
    • Zoned, Central Air
    Appliances
    • Included: Dishwasher, Dryer, Microwave, Range, Refrigerator, Washer, Water Softener Owned
    Features
    • In-Law Floorplan, Ceiling Fan(s)
    • Number of fireplaces: 2
    • Fireplace features: Family Room, Living Room, Wood Burning
    Interior area
    • Total structure area: 1,980
    • Total interior livable area: 2,970 sqft

    Property

    Parking
    • Total spaces: 2
    • Parking features: Attached, Detached
    • Attached garage spaces: 2
    • Details: Number Of Garage Remotes: 0
    Features
    • Levels: Two
    • Patio & porch: Deck, Porch
    • Has spa: Yes
    • Spa features: Private
    Lot
    • Size: 4.1 Acres
    • Dimensions: 674 x 165 x 410 x 330
    • Features: Sloped, Wooded
    Details
    • Additional structures: Pole Barn
    • Parcel number: 0522100014

    Construction

    Type & style
    • Home type: SingleFamily
    • Property subtype: Single Family Residence, Residential
    Materials
    • Vinyl Siding, Frame
    • Roof: Metal,Shingle
    Condition
    • New construction: No
    • Year built: 2001

    Utilities & green energy

    • Sewer: Septic Tank
    • Water: Private

    Community & HOA

    Community
    • Subdivision: Wataga
    Location
    • Region: Wataga

    Financial & listing details

    • Price per square foot: $143/sqft
    • Date on market: 12/16/2021
    • Cumulative days on market: 6 days
    • Listing terms: Relocation Property
    • Road surface type: Paved

    Price history

    DateEventPrice
    12/14/2021Sold$320,000+1.6%$108/sqft
    Source: RMLS Alliance as distributed by MLS GRID #CA1011021 Report a problem
    11/10/2021Pending sale$315,000$106/sqft
    Source: RMLS Alliance as distributed by MLS GRID #CA1011021 Report a problem
    11/4/2021Listed for sale$315,000$106/sqft
    Source: RMLS Alliance as distributed by MLS GRID #CA1011021 Report a problem

    Public tax history

    Tax history is unavailable.

    Neighborhood: 61488

    Nearby schools

    GreatSchools rating
    Schools provided by the listing agent
    • High: Galesburg

    Source: RMLS Alliance as distributed by MLS GRID. This data may not be complete. We recommend contacting the local school district to confirm school assignments for this home.

    Get pre-qualified for a loan
    At Zillow Home Loans, we can pre-qualify you in as little as 5 minutes with no impact to your credit score.

    An equal housing lender. NMLS #10287.