Skip main navigation
Closed
  • $730,000

    338 Lakeview Trl, Nebo, NC 28761

    4beds
    2,817sqft
    Single Family Residence
    Built in 2022
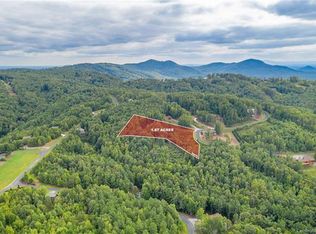
    2.27 Acres Lot
    $734,200 Zestimate®
    $259/sqft
    $4,605 Estimated rent

    Home value

    $734,200

    $697,000 - $771,000

    $4,605/mo

    Zestimate® history
    Loading
    Loading...

    Owner options

    List your home for rent

    $4,605/mo

    Rent Zestimate®

    Find your next renter with Zillow Rental Manager. Plus, with online applications, you can quickly screen prospective tenants – for free.

    Learn more

    $4,605/mo

    Rent Zestimate®

    Refinance and save

    $5,632/mo

    Est. payment

    Refinancing to a lower rate could help reduce your monthly payments and save thousands over the life of the loan.

    See today's rates

    $5,632/mo

    Est. payment

    Explore your selling options

    Work with a Zillow partner agent

    Leverage their expertise and Zillow's premium Showcase listings to get your home seen by more buyers.

    Get started

    List with your own agent

    Get your home in front of millions of buyers by listing it on Zillow.

    Learn how to do it

    Sell it yourself

    Take full control of how buyers see your home on Zillow by listing For Sale by Owner (FSBO).

    List your home

    What's special

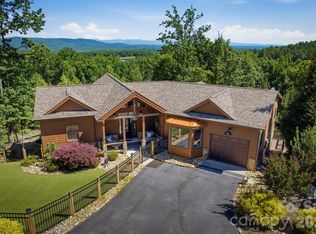
    Rustic cabinOpen loftVaulted ceilingsNatural wood details throughoutOpen floorplanLarge windowsDining area
    Tucked inside a gated community in the mountains of western North Carolina, this rustic cabin sits on 2.27 very private, wooded acres and offers a peaceful mountain lifestyle. Offered Mostly Furnished! Inside, the cabin-style home features an open floorplan with vaulted ceilings that create a bright, airy feel and highlight the natural wood details throughout. The home spans three levels, providing flexible living space for family, guests, or a home office. Large windows and outdoor living areas capture beautiful mountain views, making it easy to enjoy the scenery year-round. The main living area offers a gorgeous kitchen with an eat-in island, a dining area, and a welcoming great room centered around the gas fireplace. Located on the main level, the primary bedroom has a walk-in closet, en-suite bathroom and direct access to a screened porch to start your day with coffee and calm. Upstairs you'll find an open loft, two spacious guest bedrooms and a full bathroom. The basement offers a huge open den, a 4th bedroom and 3rd full bathroom, not to mention plenty of storage space in a separate utility room. The detached 2-car garage is connected by a covered breezeway, leading to the laundry/mud room. Quiet, private, and surrounded by nature, this home works equally well as a full-time residence or a mountain getaway. The neighborhood is active with dozens of social and hobby groups meeting weekly. Go for a swim in the community lake or cast a line from the shore to hook a rainbow trout or small-mouth bass for dinner. There's 5 miles of nature trails for hiking with many picnic spots along the way including an overlook for a beautiful natural waterfall. This community captures the "away from it all" feeling while being conveniently located just 15-20 minutes from two charming small towns and less than an hour to downtown Asheville. Start living the life you dream of in this exceptional mountain home!

    Zillow last checked:

    Listing updated:

    Listing Provided by:

    Cory Coady Cory.coady@evrealestate.com,

    Engel & Volkers Foothills Lake James

    Bought with:

    Leighton Kelly

    Redfin Corporation

    Source: Canopy MLS as distributed by MLS GRID,MLS#: 4349366MLS Logo

    Facts & features

    Interior

    Bedrooms & bathrooms
    • Bedrooms: 4
    • Bathrooms: 4
    • Full bathrooms: 3
    • 1/2 bathrooms: 1
    • Main level bedrooms: 1
    Primary bedroom
    • Features: Ceiling Fan(s), En Suite Bathroom, Walk-In Closet(s)
    • Level: Main
    • Area: 234.95 Square Feet
    • Dimensions: 15' 7" X 15' 1"
    Heating
    • Ductless, Heat Pump
    Cooling
    • Central Air, Ductless
    Appliances
    • Included: Dishwasher, Dryer, Electric Cooktop, Electric Range, Microwave, Refrigerator with Ice Maker, Washer, Washer/Dryer
    • Laundry: Mud Room, Main Level
    Features
    • Breakfast Bar, Kitchen Island, Pantry, Walk-In Closet(s)
    • Flooring: Tile, Vinyl, Wood
    • Basement: Daylight,Exterior Entry,Finished,Interior Entry,Storage Space,Walk-Out Access,Walk-Up Access
    • Fireplace features: Family Room, Gas, Propane
    Interior area
    • Total structure area: 1,810
    • Total interior livable area: 2,817 sqft
    • Finished area above ground: 1,810
    • Finished area below ground: 1,007

    Property

    Parking
    • Total spaces: 2
    • Parking features: Detached Garage, Garage Faces Front, Garage on Main Level
    • Garage spaces: 2
    Features
    • Levels: One and One Half
    • Stories: 1
    • Patio & porch: Covered, Deck, Rear Porch, Screened
    • Has view: Yes
    • View description: Long Range, Mountain(s), Year Round
    • Waterfront features: Beach - Public, Boat Slip – Community, Paddlesport Launch Site - Community
    Lot
    • Size: 2.27 Acres
    • Features: Cul-De-Sac, Private, Rolling Slope, Wooded, Views
    Details
    • Additional structures: None
    • Parcel number: 163700710042
    • Zoning: R
    • Special conditions: Standard
    • Horse amenities: None

    Construction

    Type & style
    • Home type: SingleFamily
    • Architectural style: Cabin,Rustic
    • Property subtype: Single Family Residence
    Materials
    • Wood
    Condition
    • New construction: No
    • Year built: 2022

    Utilities & green energy

    • Sewer: Septic Installed
    • Water: Well
    • Utilities for property: Cable Available, Electricity Connected, Fiber Optics, Propane, Satellite Internet Available, Underground Power Lines

    Community & neighborhood

    Community
    • Community features: Gated, Picnic Area, Pond, Recreation Area, Walking Trails
    Location
    • Region: Nebo
    • Subdivision: Grandview Peaks

    HOA & financial

    HOA
    • Has HOA: Yes
    • HOA fee: $1,411 annually
    • Association name: Essential Property Mgmt
    • Association phone: 828-484-0469

    Other

    Other facts
    • Listing terms: Cash,Conventional,VA Loan
    • Road surface type: Gravel, Paved

    Price history

    DateEventPrice
    7/6/2026Sold$730,000-2.7%$259/sqft
    Source: Canopy MLS as distributed by MLS GRID #4349366 Report a problem
    6/8/2026Contingent$749,900$266/sqft
    Source: Engel & Volkers #4349366 Report a problem
    5/9/2026Price change$749,900-1.3%$266/sqft
    Source: Canopy MLS as distributed by MLS GRID #4349366 Report a problem
    2/20/2026Listed for sale$759,900+1166.5%$270/sqft
    Source: Canopy MLS as distributed by MLS GRID #4349366 Report a problem
    8/18/2020Sold$60,000+27.7%$21/sqft
    Source: Public Record Report a problem
    4/16/2015Sold$47,000$17/sqft
    Source: Public Record Report a problem

    Public tax history

    YearProperty taxesTax assessment
    2025$4,168 +3%$614,760
    2024$4,045 $614,760
    2023$4,045 +124.5%$614,760 +127.9%
    2022$1,802 +499.3%$269,700 +499.3%
    2021$301 -1.5%$45,000
    2020$305 -99.3%$45,000 -30.8%
    2017$41,633 +9900%$65,000
    2016$416 --

    Find assessor info on the county website

    Neighborhood: 28761

    Nearby schools

    GreatSchools rating
    Schools provided by the listing agent
    • Elementary: Glenwood
    • Middle: East McDowell
    • High: McDowell

    Source: Canopy MLS as distributed by MLS GRID. This data may not be complete. We recommend contacting the local school district to confirm school assignments for this home.

    Get a cash offer in 3 minutes
    Find out how much your home could sell for in as little as 3 minutes with a no-obligation cash offer.
    Estimated market value
    $734,200
    Get a cash offer in 3 minutes
    Find out how much your home could sell for in as little as 3 minutes with a no-obligation cash offer.
    Estimated market value
    $734,200