Cape Cod style architecture is about simplicity, symmetry, and strength, designed with wood frames, white clapboard exteriors and the covered front door in the center of the home. Traditionally built to withstand harsh snow and windstorms, with steeply pitched roofs allowing snow and debris to slide away. Charming capes have a great floorplan and lots of space and storage. Spread out and enjoy this one with a Pantry Room, Den, Family Game Room, and Workshop or Office & 1/4 bath above garage. A central chimney runs through the middle of the structure which links to other rooms, helping to distribute heat. There are 2 beautiful custom brick fireplaces, one in the living room and the other in the primary bedroom upstairs. The house is surrounded by a beautiful large flat yard and wide driveway, leading into a heated 2 car garage. Above the attached barn-style garage is a semi-finished space used as a large heated Workshop by the builder of the home. Above the kitchen is an unfinished space with potential to add a new private bath for a primary bedroom suite. Near the backyard are Killington town bike and hiking trails leading to the trailhead and Kent Pond. Lakewood Drive is one of the area’s best residential subdivisions offering tranquility and privacy but close to Killington and Pico, restaurants and nightlife on the Access Road, and shopping and services in Rutland. Ready to make it yours, update and customize the interior for the ultimate Killington residence.
Closed
Listed by: Killington Valley Real Estate • Bret Williamson
Bought with: Killington Valley Real Estate
$589,500
338 Lakewood Drive, Killington, VT 05751
4beds
3,950sqft
Single Family Residence
Built in 1972
0.9 Acres Lot
$737,200 Zestimate®
$149/sqft
$4,266 Estimated rent
Home value
$737,200
$656,000 - $840,000
$4,266/mo
Zestimate® history
Owner options
List your home for rent
$4,266/mo
Rent Zestimate®
Find your next renter with Zillow Rental Manager. Plus, with online applications, you can quickly screen prospective tenants – for free.
$4,266/mo
Rent Zestimate®
Refinance and save
$3,406/mo
Est. payment
Refinancing to a lower rate could help reduce your monthly payments and save thousands over the life of the loan.
$3,406/mo
Est. payment
Explore your selling options
Work with a Zillow partner agent
Leverage their expertise and Zillow's premium Showcase listings to get your home seen by more buyers.
Get startedList with your own agent
Get your home in front of millions of buyers by listing it on Zillow.
Learn how to do itSell it yourself
Take full control of how buyers see your home on Zillow by listing For Sale by Owner (FSBO).
List your homeWhat's special
Zillow last checked:
Listing updated:
Listed by:
Bret Williamson,
Killington Valley Real Estate 802-422-3610,
Cathy Quaglia,
Killington Valley Real Estate
Bought with:
Bret Williamson
Killington Valley Real Estate
Source: PrimeMLS,MLS#: 5003248
Facts & features
Interior
Bedrooms & bathrooms
- Bedrooms: 4
- Bathrooms: 3
- Full bathrooms: 2
- 1/4 bathrooms: 1
Heating
- Oil, Baseboard, Hot Water, Zoned
Cooling
- None
Appliances
- Included: Dishwasher, Dryer, Refrigerator, Washer, Gas Stove, Water Heater off Boiler, Oil Water Heater, Exhaust Fan
- Laundry: 1st Floor Laundry
Features
- Dining Area, Kitchen/Dining, Living/Dining, Indoor Storage, Walk-In Closet(s)
- Flooring: Carpet, Tile, Wood
- Basement: Partially Finished,Interior Stairs,Basement Stairs,Interior Entry
- Number of fireplaces: 2
- Fireplace features: Wood Burning, 2 Fireplaces
Interior area
- Total structure area: 4,610
- Total interior livable area: 3,950 sqft
- Finished area above ground: 2,998
- Finished area below ground: 952
Property
Parking
- Total spaces: 2
- Parking features: Paved, Heated Garage, Driveway, Parking Spaces 1 - 10
- Garage spaces: 2
- Has uncovered spaces: Yes
Features
- Levels: 1.75
- Stories: 1.75
- Patio & porch: Covered Porch
- Exterior features: Garden
- Has view: Yes
- View description: Mountain(s)
- Frontage length: Road frontage: 184
Lot
- Size: 0.9 Acres
- Features: Country Setting, Landscaped, Recreational, Trail/Near Trail, Wooded, Mountain, Near Paths, Near Skiing
Details
- Parcel number: 58818510296
- Zoning description: Residential
Construction
Type & style
- Home type: SingleFamily
- Architectural style: Cape
- Property subtype: Single Family Residence
Materials
- Wood Frame, Wood Exterior
- Foundation: Poured Concrete
- Roof: Asphalt Shingle
Condition
- New construction: No
- Year built: 1972
Utilities & green energy
- Electric: Circuit Breakers
- Sewer: On-Site Septic Exists
- Utilities for property: Cable Available, Propane, Phone Available
Community & HOA
Location
- Region: Killington
Financial & listing details
- Price per square foot: $149/sqft
- Tax assessed value: $377,310
- Annual tax amount: $10,574
- Date on market: 7/2/2024
- Exclusions: Pinball Machine in lower Family Game Room
- Road surface type: Gravel
Price history
| Date | Event | Price |
|---|---|---|
| 11/8/2024 | Sold | $589,500-10.5%$149/sqft |
Source:  PrimeMLS #5003248 Report a problem PrimeMLS #5003248 Report a problem | ||
| 7/18/2024 | Price change | $659,000-5.2%$167/sqft |
Source: PrimeMLS #5003248 Report a problem | ||
| 7/2/2024 | Listed for sale | $695,000$176/sqft |
Source: PrimeMLS #5003248 Report a problem | ||
Public tax history
| Year | Property taxes | Tax assessment |
|---|---|---|
| 2024 | -- | $377,310 |
| 2023 | -- | $377,310 |
| 2022 | -- | $377,310 |
| 2021 | -- | $377,310 |
| 2020 | -- | $377,310 |
| 2019 | -- | $377,310 |
| 2018 | -- | $377,310 |
| 2017 | -- | $377,310 |
| 2016 | -- | $377,310 +9900.3% |
| 2015 | -- | $3,773 |
| 2014 | -- | $3,773 |
| 2013 | -- | $3,773 |
| 2012 | -- | $3,773 |
| 2011 | -- | $3,773 +27.9% |
| 2010 | -- | $2,950 |
| 2009 | -- | $2,950 |
Find assessor info on the county website
Neighborhood: 05751
Nearby homes
- $659,800-- bd-- ba-- sqft280 Lakewood Dr, Killington, VT 05751Off Market
- $668,800-- bd-- ba-- sqft348 Lakewood Dr, Killington, VT 05751Off Market
- $794,3003 bd3 ba2.2k sqft335 Lakewood Dr, Killington, VT 05751Off Market
- $610,0004 bd2 ba1.7k sqft349 Lakewood Dr, Killington, VT 05751Sold
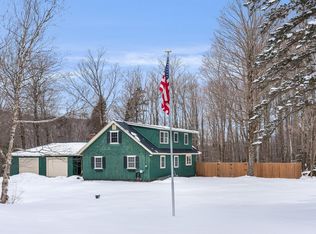
- $788,500-- bd-- ba-- sqft321 Lakewood Dr, Killington, VT 05751Off Market
- $532,3003 bd2 ba2k sqft297 Lakewood Dr, Killington, VT 05751Off Market
- $693,700-- bd-- ba-- sqft270 Lakewood Dr, Killington, VT 05751Off Market
- $685,100-- bd-- ba-- sqft108 Alran Rd, Killington, VT 05751Off Market
Nearby schools
GreatSchools rating
- 9/10Killington Elementary SchoolGrades: PK-6Distance: 2.7 mi
- 9/10Woodstock Senior Uhsd #4Grades: 7-12Distance: 14 mi
Schools provided by the listing agent
- Elementary: Killington Elementary School
- High: Woodstock Union High School
Source: PrimeMLS. This data may not be complete. We recommend contacting the local school district to confirm school assignments for this home.


Get pre-qualified for a loan
At Zillow Home Loans, we can pre-qualify you in as little as 5 minutes with no impact to your credit score.An equal housing lender. NMLS #10287.
- Vermont
- Rutland County
- Killington
- 05751
- 338 Lakewood Drive
Nearby cities
Nearby neighborhoods
Nearby zip codes
Other Killington Topics
