Skip main navigation
Sold for $200,000
  • $200,000

    338 Lea Crest Lane, Hampstead, NC 28443

    3beds
    1,568sqft
    Manufactured Home
    Built in 1995
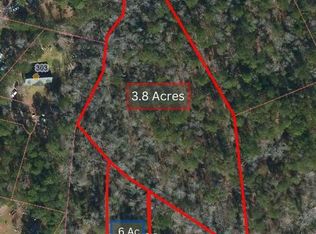
    3.82 Acres Lot
    $438,000 Zestimate®
    $128/sqft
    $2,096 Estimated rent

    Home value

    $438,000

    $416,000 - $460,000

    $2,096/mo

    Zestimate® history
    Loading
    Loading...

    Owner options

    List your home for rent

    $2,096/mo

    Rent Zestimate®

    Find your next renter with Zillow Rental Manager. Plus, with online applications, you can quickly screen prospective tenants – for free.

    Learn more

    $2,096/mo

    Rent Zestimate®

    Refinance and save

    $1,257/mo

    Est. payment

    Refinancing to a lower rate could help reduce your monthly payments and save thousands over the life of the loan.

    See today's rates

    $1,257/mo

    Est. payment

    Explore your selling options

    Work with a Zillow partner agent

    Leverage their expertise and Zillow's premium Showcase listings to get your home seen by more buyers.

    Get started

    List with your own agent

    Get your home in front of millions of buyers by listing it on Zillow.

    Learn how to do it

    Sell it yourself

    Take full control of how buyers see your home on Zillow by listing For Sale by Owner (FSBO).

    List your home

    What's special

    If privacy is what you are looking for this is it. This woodland setting with pond offers a long private driveway to the three-bedroom residence with workshop and covered area for a boat or RV. The house needs some TLC and sold AS IS. The master bedroom and bath need updating. The living area has vaulted ceilings and wood flooring. The Den area is tiled and open to living. Two guest rooms with pine flooring with easy access to hall bath with tub and shower. Dining also has wood flooring and pass through bar into the kitchen. Rocking chair covered front porch and rear deck that needs additional work. Dirt road is private maintenance. Manufactured home now on permanent foundation with vented brick skirt. Additional site Tax ID 3283-51-0513-0000

    Zillow last checked:

    Listing updated:

    Listed by:

    Gwen J Hawley 910-262-7427,

    Intracoastal Realty Corp

    Bought with:

    Kristin C Boyd, 355996

    1st Class Real Estate Coastal Choice

    Source: Hive MLS,MLS#: 100523615MLS LogoOriginating MLS: Cape Fear Realtors MLS, Inc.

    Facts & features

    Interior

    Bedrooms & bathrooms
    • Bedrooms: 3
    • Bathrooms: 2
    • Full bathrooms: 2
    Primary bedroom
    • Level: First
    • Dimensions: 14.2 x 12.6
    Bedroom 2
    • Level: First
    • Dimensions: 13.6 x 10.3
    Bedroom 3
    • Level: First
    • Dimensions: 12.6 x 9.9
    Den
    • Description: Wood stove
    • Level: First
    • Dimensions: 13.8 x 15.5
    Dining room
    • Level: First
    • Dimensions: 12.6 x 11.7
    Kitchen
    • Level: First
    • Dimensions: 12.3 x 8.6
    Living room
    • Description: Vaulted Ceiling
    • Level: First
    • Dimensions: 25.9 x 16.4
    Heating
    • Heat Pump, Electric
    Cooling
    • Heat Pump
    Appliances
    • Included: Electric Oven, Electric Cooktop, Range
    • Laundry: Laundry Closet
    Features
    • Vaulted Ceiling(s), Ceiling Fan(s), Blinds/Shades
    • Flooring: Laminate, Tile, Vinyl, Wood
    • Has fireplace: No
    • Fireplace features: None
    Interior area
    • Total structure area: 1,568
    • Total interior livable area: 1,568 sqft

    Property

    Parking
    • Parking features: Off Street, Unpaved
    Features
    • Levels: One
    • Stories: 1
    • Patio & porch: Covered, Deck, Porch
    • Fencing: None
    Lot
    • Size: 3.82 Acres
    • Dimensions: 189 x 288 x 198 x 284
    • Features: Wooded
    Details
    • Additional structures: Workshop
    • Parcel number: 32835128900000
    • Zoning: R20
    • Special conditions: Standard

    Construction

    Type & style
    • Home type: MobileManufactured
    • Property subtype: Manufactured Home
    Materials
    • Metal Siding, Vinyl Siding
    • Foundation: Raised, See Remarks
    • Roof: Metal
    Condition
    • New construction: No
    • Year built: 1995

    Utilities & green energy

    • Sewer: Septic Tank
    • Water: Well
    • Utilities for property: See Remarks

    Community & neighborhood

    Location
    • Region: Hampstead
    • Subdivision: Not In Subdivision

    HOA & financial

    HOA
    • Has HOA: No

    Other

    Other facts
    • Listing agreement: Exclusive Right To Sell
    • Listing terms: Cash,Conventional

    Price history

    DateEventPrice
    2/11/2026Listing removed$450,000$287/sqft
    Source: Hive MLS #100540943 Report a problem
    12/20/2025Price change$450,000+12.5%$287/sqft
    Source: Hive MLS #100540943 Report a problem
    11/12/2025Listed for sale$400,000+100%$255/sqft
    Source: Hive MLS #100540943 Report a problem
    9/22/2025Sold$200,000-29.8%$128/sqft
    Source: Hive MLS #100523615 Report a problem
    9/8/2025Pending sale$285,000$182/sqft
    Source: Hive MLS #100523615 Report a problem
    8/7/2025Listed for sale$285,000+307.1%$182/sqft
    Source: Hive MLS #100523615 Report a problem
    8/31/2016Sold$70,000-8.8%$45/sqft
    Source: Hive MLS #100023194 Report a problem
    8/17/2016Pending sale$76,750$49/sqft
    Source: CENTURY 21 Sweyer & Associates #100023194 Report a problem
    7/30/2016Price change$76,750+28.1%$49/sqft
    Source: CENTURY 21 Sweyer & Associates #100023194 Report a problem
    7/28/2016Listed for sale$59,900$38/sqft
    Source: Century 21 Sweyer & Associates #100023194 Report a problem

    Public tax history

    YearProperty taxesTax assessment
    2025$1,144 $311,248 +205%
    2024$1,144 $102,060
    2023$1,144 +7%$102,060
    2022$1,070 $102,060
    2021$1,070 $102,060
    2020-- $102,060
    2019$1,070 $102,060 +62.4%
    2018$1,070 +39.2%$62,861
    2017$768 +0.8%$62,861
    2016$762 $62,861
    2015$762 +4.8%$62,861
    2014$727 $62,861
    2013$727 +22.5%$62,861
    2012$594 $62,861
    2011-- $62,861 +1.8%
    2010-- $61,751

    Find assessor info on the county website

    Neighborhood: 28443

    Nearby schools

    GreatSchools rating
    Schools provided by the listing agent
    • Elementary: South Topsail
    • Middle: Topsail
    • High: Topsail

    Source: Hive MLS. This data may not be complete. We recommend contacting the local school district to confirm school assignments for this home.

    Get a cash offer in 3 minutes
    Find out how much your home could sell for in as little as 3 minutes with a no-obligation cash offer.
    Estimated market value
    $438,000
    Get a cash offer in 3 minutes
    Find out how much your home could sell for in as little as 3 minutes with a no-obligation cash offer.
    Estimated market value
    $438,000