Skip main navigation
Closed
  • $840,000

    338 Leconte Ct, Murfreesboro, TN 37128

    4beds
    3,683sqft
    Single Family Residence, Residential
    Built in 2007
    0.46 Acres Lot
    $-- Zestimate®
    $228/sqft
    $2,628 Estimated rent

    Home value

    Not available

    Estimated sales range

    Not available

    $2,628/mo

    Zestimate® history
    Loading
    Loading...

    Owner options

    List your home for rent

    $2,628/mo

    Rent Zestimate®

    Find your next renter with Zillow Rental Manager. Plus, with online applications, you can quickly screen prospective tenants – for free.

    Learn more

    $2,628/mo

    Rent Zestimate®

    Refinance and save

    $4,950/mo

    Est. payment

    Refinancing to a lower rate could help reduce your monthly payments and save thousands over the life of the loan.

    See today's rates

    $4,950/mo

    Est. payment

    Explore your selling options

    Work with a Zillow partner agent

    Leverage their expertise and Zillow's premium Showcase listings to get your home seen by more buyers.

    Get started

    List with your own agent

    Get your home in front of millions of buyers by listing it on Zillow.

    Learn how to do it

    Sell it yourself

    Take full control of how buyers see your home on Zillow by listing For Sale by Owner (FSBO).

    List your home

    What's special

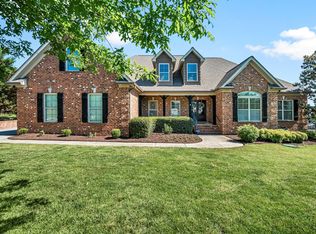
    Look no further, this ones got it all! This custom home located just outside of south Murfreesboro in Rutherford County is absolutely stunning! Home features 4 BR, 4 and a 1/2 baths, hardwood, tile and lots of upgraded trim work as well as stainless steel appliances to remain. Home is located in a cul-de-sac offering back yard privacy while sitting by the pool or fire pit, grilling and hanging out with family and friends. There is a pool house with a 1/2 BA and sitting area, outdoor cooking area and gazebo to spread out and relax. Detached garage features an upstairs that ca be used for storage or converted into living space. There is an RV hookup as well as outdoor hot water hookups.

    Zillow last checked:

    Listing updated:

    Listing Provided by:

    Blake Insell 615-904-4458,

    Parks Auction & Realty

    Bought with:

    Shannon FitzGerald, 346986

    Keller Williams Realty Nashville/Franklin

    Source: RealTracs MLS as distributed by MLS GRID,MLS#: 2890805MLS Logo

    Facts & features

    Interior

    Bedrooms & bathrooms
    • Bedrooms: 4
    • Bathrooms: 5
    • Full bathrooms: 4
    • 1/2 bathrooms: 1
    • Main level bedrooms: 1
    Other
    • Features: Breakfast Room
    • Level: Breakfast Room
    Heating
    • Central, Electric
    Cooling
    • Central Air, Electric
    Appliances
    • Included: Built-In Electric Oven, Built-In Electric Range, Dishwasher, Microwave, Refrigerator, Stainless Steel Appliance(s)
    • Laundry: Electric Dryer Hookup, Washer Hookup
    Features
    • Built-in Features, Ceiling Fan(s), Entrance Foyer, Extra Closets, High Ceilings, Pantry, Walk-In Closet(s), High Speed Internet
    • Flooring: Wood, Tile
    • Basement: None,Crawl Space
    • Number of fireplaces: 1
    • Fireplace features: Wood Burning
    Interior area
    • Total structure area: 3,683
    • Total interior livable area: 3,683 sqft
    • Finished area above ground: 3,683

    Property

    Parking
    • Total spaces: 2
    • Parking features: Garage Door Opener, Garage Faces Side
    • Garage spaces: 2
    Features
    • Levels: Two
    • Stories: 2
    • Patio & porch: Patio, Covered, Porch
    • Has private pool: Yes
    • Pool features: In Ground
    • Fencing: Back Yard
    Lot
    • Size: 0.46 Acres
    • Dimensions: 45 x 147.21 IRR
    • Features: Cul-De-Sac, Level
    • Topography: Cul-De-Sac,Level
    Details
    • Parcel number: 124K A 02900 R0088798
    • Special conditions: Standard
    • Other equipment: Air Purifier

    Construction

    Type & style
    • Home type: SingleFamily
    • Property subtype: Single Family Residence, Residential
    Materials
    • Brick
    Condition
    • New construction: No
    • Year built: 2007

    Utilities & green energy

    • Sewer: STEP System
    • Water: Private
    • Utilities for property: Electricity Available, Water Available, Underground Utilities
    Green energy
    • Energy efficient items: Windows

    Community & neighborhood

    Security
    • Security features: Fire Alarm, Security System, Smoke Detector(s)
    Location
    • Region: Murfreesboro
    • Subdivision: Valley View

    HOA & financial

    HOA
    • Has HOA: Yes
    • HOA fee: $85 quarterly
    • Amenities included: Playground, Sidewalks, Underground Utilities

    Price history

    DateEventPrice
    9/8/2025Sold$840,000-3.4%$228/sqft
    Source: RealTracs MLS as distributed by MLS GRID #2890805 Report a problem
    8/10/2025Contingent$869,900$236/sqft
    Source: RealTracs MLS as distributed by MLS GRID #2890805 Report a problem
    7/23/2025Price change$869,900-1.1%$236/sqft
    Source: RealTracs MLS as distributed by MLS GRID #2890805 Report a problem
    6/19/2025Price change$879,900-1.1%$239/sqft
    Source: RealTracs MLS as distributed by MLS GRID #2890805 Report a problem
    5/24/2025Listed for sale$889,900-3.8%$242/sqft
    Source: RealTracs MLS as distributed by MLS GRID #2890805 Report a problem
    11/8/2024Listing removed$924,900$251/sqft
    Source: RealTracs MLS as distributed by MLS GRID #2747190 Report a problem
    10/11/2024Listed for sale$924,900+1322.9%$251/sqft
    Source: RealTracs MLS as distributed by MLS GRID #2747190 Report a problem
    4/24/2006Sold$65,000$18/sqft
    Source: Agent Provided Report a problem

    Public tax history

    YearProperty taxesTax assessment
    2018$2,550 -10.1%$121,475 +14.7%
    2017$2,838 $105,900
    2016$2,838 $105,900
    2015$2,838 $105,900 +0.8%
    2013$2,838 +9.4%$105,025
    2012$2,594 +0.2%$105,025
    2011$2,589 -3.1%$105,025 -3.1%
    2010$2,672 +13.6%$108,375 +12.5%
    2008$2,352 $96,375
    2007$2,352 +627.4%$96,375 +627.4%
    2006$323 $13,250

    Find assessor info on the county website

    Neighborhood: 37128

    Nearby schools

    GreatSchools rating
    Schools provided by the listing agent
    • Elementary: Barfield Elementary
    • Middle: Christiana Middle School
    • High: Rockvale High School

    Source: RealTracs MLS as distributed by MLS GRID. This data may not be complete. We recommend contacting the local school district to confirm school assignments for this home.

    Get pre-qualified for a loan
    At Zillow Home Loans, we can pre-qualify you in as little as 5 minutes with no impact to your credit score.

    An equal housing lender. NMLS #10287.