Skip main navigation
Active under contract
  • $635,000

    338 Lost Shaker Way, Daytona Beach, FL 32124

    3beds
    2,393sqft
    : 
    Loading
    Get pre-qualified
    Single Family Residence, Residential
    Built in 2020
    0.26 Acres Lot
    $628,400 Zestimate®
    $265/sqft
    $367/mo HOA

    What's special

    Large corner pantryElectric stove topLarge denWasher and dryerOversized corner lotSplit bedroom planDining room
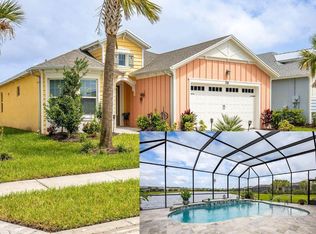
    Largest Single Family Beach Collection Home in Latitude Margaritaville! - CABANA - 2,393 Square feet - Three Bedrooms / 2.5 Bathrooms + Den on an oversized corner lot! A soaring foyer greets you at the front door inviting you into this gorgeous home which features tile flooring throughout and a chef's choice kitchen with 42'' upper cabinets, a double oven and electric stove top with a large corner pantry and plenty of counterspace! The split bedroom plan features two guest bedrooms in the front of the house, a large den, dining room and living room. The primary suite is massive and has a door to the screened back lanai. There is a whole house generator outside and pull down attic stairs in the garage. Laundry room features a double storage closet, wall cabinets and washer and dryer. Make this your home in paradise! Enjoy the beach club, resort pool, pickleball, restaurant, theater, fitness center, tennis, bocci ball, dog park, in this amazing 55 and better community!
    125 days
    |
    323
    |
    16
    |

    Zillow last checked:

    Listing updated:

    Listed by:

    Didi Womack 305-394-0479,

    Bob Hodges and Sons Realty

    Source: DBAMLS,MLS#: 1224097MLS Logo

      Facts & features

      Interior

      Bedrooms & bathrooms
      • Bedrooms: 3
      • Bathrooms: 3
      • Full bathrooms: 2
      • 1/2 bathrooms: 1
      Bedroom 1
      • Level: Main
      • Area: 30956 Square Feet
      • Dimensions: 218.00 x 142.00
      Bedroom 2
      • Level: Main
      • Area: 13664 Square Feet
      • Dimensions: 112.00 x 122.00
      Bedroom 3
      • Level: Main
      • Area: 1586 Square Feet
      • Dimensions: 13.00 x 122.00
      Den
      • Level: Main
      • Area: 16129 Square Feet
      • Dimensions: 127.00 x 127.00
      Dining room
      • Level: Main
      • Area: 13542 Square Feet
      • Dimensions: 111.00 x 122.00
      Kitchen
      • Description: Approximate
      • Level: Main
      • Area: 110 Square Feet
      • Dimensions: 10.00 x 11.00
      Living room
      • Level: Main
      • Area: 259578 Square Feet
      • Dimensions: 198.00 x 1311.00
      Heating
      • Central, Electric
      Cooling
      • Central Air, Electric
      Appliances
      • Included: Washer, Tankless Water Heater, Refrigerator, Microwave, Gas Water Heater, Electric Cooktop, Dryer, Double Oven, Disposal, Dishwasher
      • Laundry: Electric Dryer Hookup, In Unit, Washer Hookup
      Features
      • Ceiling Fan(s), Eat-in Kitchen, His and Hers Closets, Kitchen Island, Open Floorplan, Pantry, Primary Bathroom - Shower No Tub, Split Bedrooms, Walk-In Closet(s)
      • Flooring: Tile
      Interior area
      • Total structure area: 3,087
      • Total interior livable area: 2,393 sqft
      Video & virtual tour

      Property

      Parking
      • Total spaces: 2
      • Parking features: Attached, Garage, Garage Door Opener
      • Attached garage spaces: 2
      Features
      • Levels: One
      • Stories: 1
      • Patio & porch: Rear Porch, Screened
      • Spa features: Community
      Lot
      • Size: 0.26 Acres
      Details
      • Additional structures: Tennis Court(s)
      • Parcel number: 520502001179

      Construction

      Type & style
      • Home type: SingleFamily
      • Architectural style: Other
      • Property subtype: Single Family Residence, Residential
      Materials
      • Block, Stucco
      • Foundation: Slab
      • Roof: Shingle
      Condition
      • New construction: No
      • Year built: 2020

      Utilities & green energy

      • Electric: Whole House Generator
      • Sewer: Public Sewer
      • Water: Public
      • Utilities for property: Electricity Connected, Natural Gas Connected, Sewer Connected, Water Connected

      Community & HOA

      Community
      • Security: Gated with Guard, Security Gate, Smoke Detector(s)
      • Senior community: Yes
      • Subdivision: Latitude
      HOA
      • Has HOA: Yes
      • Amenities included: Barbecue, Beach Access, Clubhouse, Dog Park, Fitness Center, Gated, Jogging Path, Maintenance Grounds, Park, Pickleball, Pool, Sauna, Spa/Hot Tub, Tennis Court(s)
      • Services included: Maintenance Grounds
      • HOA fee: $367 monthly
      Location
      • Region: Daytona Beach

      Financial & listing details

      • Price per square foot: $265/sqft
      • Tax assessed value: $587,895
      • Annual tax amount: $7,560
      • Date on market: 3/13/2026
      • Listing terms: Cash,Conventional,VA Loan
      • Electric utility on property: Yes

        Estimated market value

        $628,400

        $597,000 - $660,000

        $3,052/mo

        Price history

        DateEventPrice
        7/4/2026Contingent$635,000$265/sqft
        Source: DBAMLS #1224097 Report a problem
        3/13/2026Listed for sale$635,000$265/sqft
        Source: DBAMLS #1224097 Report a problem
        3/8/2026Listing removed$635,000$265/sqft
        Source: DBAMLS #1218714 Report a problem
        1/10/2026Price change$635,000-2.3%$265/sqft
        Source: DBAMLS #1218714 Report a problem
        10/10/2025Listed for sale$650,000+30%$272/sqft
        Source: DBAMLS #1218714 Report a problem
        12/27/2024Sold$500,000-8.9%$209/sqft
        Source: Stellar MLS #V4938984 Report a problem
        12/10/2024Pending sale$549,000$229/sqft
        Source: DBAMLS #1204877 Report a problem
        11/22/2024Price change$549,000-6.2%$229/sqft
        Source: DBAMLS #1204877 Report a problem
        11/7/2024Price change$585,000-8.6%$244/sqft
        Source: DBAMLS #1204877 Report a problem
        10/18/2024Listed for sale$640,000$267/sqft
        Source: DBAMLS #1204877 Report a problem

        Public tax history

        YearProperty taxesTax assessment
        2025$7,561 +15.6%$462,083 +14.5%
        2024$6,543 +4.5%$403,532 +3%
        2023$6,263 +2%$391,779 +3%
        2022$6,141 $380,368 +3%
        2021-- $369,289 +823.2%
        2020$774 $40,000 +525.2%
        2019$774 $6,398
        Find assessor info on the county website

        Monthly payment

        Est. payment

        Payment breakdown

        Explore the cost of this home by adjusting the details. Changes won't be saved.
        All calculations are estimates and provided by Zillow, Inc. for informational purposes only. Actual amounts may vary.
        HOA fees may include property taxes on listings classified as Co-Ops. Contact the listing agent and/or owner for fee details.
        Mortgage interest rates are dependent on a number of factors, including credit score, down payment, and repayment length. Interest rate data provided by Zillow Group Marketplace, Inc. as of 1/1/1970 from various mortgage lenders with which we have lead or other similar arrangements; the Estimated Payment is an average of those rates.
        See how much you could borrow to make a competitive offer.

        Climate risks

        Neighborhood: 32124

        Getting around

        5 / 100
        Car-Dependent
        0 / 100
        No Nearby Transit
        25 / 100
        Somewhat Bikeable

        Nearby schools

        GreatSchools rating

        A local agent can set up tours, give advice and negotiate with sellers.

        A local lender can help you make sure your offer is ready when you are.

        Browse local experts

        Similar homes