Skip main navigation
Sold for $540,000
  • $540,000

    338 Madeira Cir, Tierra Verde, FL 33715

    3beds
    1,585sqft
    Townhouse
    Built in 1997
    902 Square Feet Lot
    $524,200 Zestimate®
    $341/sqft
    $3,695 Estimated rent

    Home value

    $524,200

    $493,000 - $561,000

    $3,695/mo

    Zestimate® history
    Loading
    Loading...

    Owner options

    List your home for rent

    $3,695/mo

    Rent Zestimate®

    Find your next renter with Zillow Rental Manager. Plus, with online applications, you can quickly screen prospective tenants – for free.

    Learn more

    $3,695/mo

    Rent Zestimate®

    Refinance and save

    $4,256/mo

    Est. payment

    Refinancing to a lower rate could help reduce your monthly payments and save thousands over the life of the loan.

    See today's rates

    $4,256/mo

    Est. payment

    Explore your selling options

    Work with a Zillow partner agent

    Leverage their expertise and Zillow's premium Showcase listings to get your home seen by more buyers.

    Get started

    List with your own agent

    Get your home in front of millions of buyers by listing it on Zillow.

    Learn how to do it

    Sell it yourself

    Take full control of how buyers see your home on Zillow by listing For Sale by Owner (FSBO).

    List your home

    What's special

    Waterfront boardwalkNew hvacNew interior doorsHeated poolTennis courtsModern coastal vibePrivate patio oasis
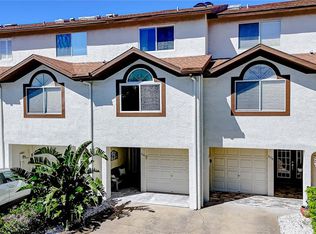
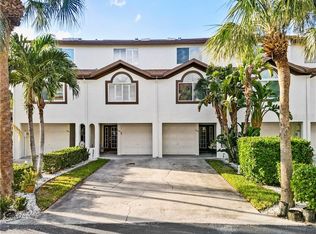
    Location! Location!Location! Meticulously maintained townhome in the desirable waterfront community of Palms of Tierra. Minutes to downtown Tierra Verde and downtown St Pete. Ride your bikes to St Pete Beach and the quaint Pass a Grille Beach. The ever-popular Fort de Soto beach and campground is also just a bike ride away! Completely updated with a modern coastal vibe you will be greeted with an open layout featuring 3 en suite bedrooms with one located on the main floor. Serene views of lush tropical foliage set against the backdrop of a community pool are viewable from both the living room and master bedroom patios. The kitchen has been tastefully designed with coastal gray cabinetry, frosted glass doors, quartz countertops, and new stainless steel appliances featuring a Samsung Bespoke refrigerator. Newer laminate flooring extends through the main living areas accented by  5" baseboards, new frosted panel interior doors, and new lighting throughout the home. Upstairs, the bedrooms boast vaulted ceilings, spacious room sizes, and en-suite bathrooms. The master suite offers a walk-in closet, a separate shower, and a private patio oasis that overlooks the community pool. A skylight streams in natural light and accentuates the interior coastal color palette. Offering plenty of storage space, the extended 2 car tandem garage will easily fit two cars plus space for your adventure gear - kayak storage, bike storage, paddleboard storage, fishing equipment, etc. Furry friends are welcome here! This pet-friendly community allows 2 large dogs up to 100 lbs each. Additional features include NEW HVAC in 2022, new interior doors, a garage entry-coded keypad, spacious closets, an interior laundry closet, and a paved patio entrance to the front door. The Palms of Tierra resort-style amenities include a heated pool and spa, tennis courts, fishing docs, a waterfront boardwalk, and a fitness center. The low HOA fee covers, basic cable TV, internet, grounds maintenance, water, sewer, and trash services. Enjoy living within walking distance of local restaurants, like Billy's, The Island Grill Marina, and boutique shopping in Pass a grille. Come live where others vacation! Simply Paradise!

    Zillow last checked:

    Listing updated:

    Listed by:

    Becky McConnell 727-410-1898,

    KELLER WILLIAMS ST PETE REALTY 727-894-1600

    Bought with:

    Ryan Bogden, 3509289

    KELLER WILLIAMS ST PETE REALTY

    Source: Stellar MLS,MLS#: U8215594MLS LogoOriginating MLS: Pinellas Suncoast

    Facts & features

    Interior

    Bedrooms & bathrooms
    • Bedrooms: 3
    • Bathrooms: 3
    • Full bathrooms: 3
    Rooms
    • Room types: Utility Room
    Primary bedroom
    • Description: Room1
    • Level: Third
    • Dimensions: 13x14
    Bedroom 2
    • Description: Room2
    • Level: Third
    • Dimensions: 11x12
    Bedroom 3
    • Description: Room3
    • Level: Second
    • Dimensions: 11x12
    Dining room
    • Description: Room6
    • Level: Second
    • Dimensions: 14x11
    Kitchen
    • Description: Room4
    • Level: Second
    • Dimensions: 11x11
    Living room
    • Description: Room5
    • Level: Second
    • Dimensions: 14x15
    Heating
    • Central, Electric
    Cooling
    • Central Air
    Appliances
    • Included: Dishwasher, Disposal, Dryer, Electric Water Heater, Microwave, Range, Refrigerator, Washer
    • Laundry: Inside, Laundry Closet, Upper Level
    Features
    • Ceiling Fan(s), Eating Space In Kitchen, Kitchen/Family Room Combo, Living Room/Dining Room Combo, PrimaryBedroom Upstairs, Solid Surface Counters, Solid Wood Cabinets, Vaulted Ceiling(s), Walk-In Closet(s)
    • Flooring: Carpet, Ceramic Tile, Laminate
    • Doors: Sliding Doors
    • Windows: Blinds
    • Has fireplace: Yes
    • Fireplace features: Living Room
    Interior area
    • Total structure area: 1,585
    • Total interior livable area: 1,585 sqft

    Property

    Parking
    • Total spaces: 2
    • Parking features: Driveway, Ground Level, Tandem
    • Attached garage spaces: 2
    • Has uncovered spaces: Yes
    Features
    • Levels: Three Or More
    • Stories: 3
    • Patio & porch: Patio, Rear Porch
    • Exterior features: Balcony, Sidewalk
    • Pool features: Gunite, In Ground, Lighting
    • Has spa: Yes
    • Spa features: Heated
    • Has view: Yes
    • View description: Garden, Pool
    • Waterfront features: Bayou Access, Saltwater Canal Access
    Lot
    • Size: 902 Square Feet
    • Dimensions: 15 ft x 60 ft
    • Features: FloodZone, Landscaped, Near Marina
    • Residential vegetation: Mature Landscaping
    Details
    • Parcel number: 203216659050010920
    • Zoning: RM-15
    • Special conditions: None

    Construction

    Type & style
    • Home type: Townhouse
    • Architectural style: Contemporary,Traditional
    • Property subtype: Townhouse
    Materials
    • Wood Frame
    • Foundation: Slab
    • Roof: Shingle
    Condition
    • Completed
    • New construction: No
    • Year built: 1997

    Utilities & green energy

    • Sewer: Public Sewer
    • Water: Public
    • Utilities for property: Cable Available, Electricity Connected, Phone Available, Public, Street Lights

    Community & HOA

    Community
    • Features: Association Recreation - Owned, Clubhouse, Fitness Center, Pool, Sidewalks
    • Pet fee: $0 monthly
    • Subdivision: PALMS OF TIERRA
    HOA
    • Has HOA: Yes
    • Amenities included: Clubhouse, Fitness Center, Pool, Spa/Hot Tub, Tennis Court(s)
    • Services included: Cable TV, Community Pool, Internet, Maintenance Structure, Maintenance Grounds, Other, Sewer, Trash, Water
    • HOA fee: $529 monthly
    • HOA name: Westcoast Management & Realty Inc.
    • HOA phone: 813-908-0766
    Location
    • Region: Tierra Verde

    Financial & listing details

    • Price per square foot: $341/sqft
    • Tax assessed value: $465,025
    • Annual tax amount: $1,315
    • Date on market: 10/2/2023
    • Cumulative days on market: 112 days
    • Listing terms: Cash,Conventional,VA Loan
    • Ownership: Fee Simple
    • Total actual rent: 0
    • Electric utility on property: Yes
    • Road surface type: Paved, Asphalt

    Price history

    DateEventPrice
    4/1/2024Sold$540,000$341/sqft
    Source: Stellar MLS #U8215594 Report a problem
    1/22/2024Pending sale$540,000$341/sqft
    Source: Stellar MLS #U8215594 Report a problem
    1/2/2024Price change$540,000-1.8%$341/sqft
    Source: Stellar MLS #U8215594 Report a problem
    12/3/2023Price change$550,000-2.7%$347/sqft
    Source: Stellar MLS #U8215594 Report a problem
    11/11/2023Price change$565,000-1.7%$356/sqft
    Source: Stellar MLS #U8215594 Report a problem
    10/2/2023Listed for sale$575,000+0.9%$363/sqft
    Source: Stellar MLS #U8215594 Report a problem
    3/20/2023Listing removed--
    Source: Stellar MLS #U8190187 Report a problem
    2/9/2023Listed for sale$570,000+96.6%$360/sqft
    Source: Stellar MLS #U8190187 Report a problem
    4/17/2018Sold$290,000+0%$183/sqft
    Source: Public Record Report a problem
    3/4/2018Price change$289,999-3.3%$183/sqft
    Source: HOUSES FOR SALE NETWORK STPETE #U7843630 Report a problem
    2/6/2018Price change$299,999-2.9%$189/sqft
    Source: HOUSES FOR SALE NETWORK STPETE #U7843630 Report a problem
    1/10/2018Listed for sale$309,000+34.3%$195/sqft
    Source: HOUSES FOR SALE NETWORK STPETE #U7843630 Report a problem
    5/6/2015Sold$230,000-6.1%$145/sqft
    Source: Public Record Report a problem
    3/26/2015Pending sale$245,000$155/sqft
    Source: NAMASTE REALTY #U7720013 Report a problem
    12/21/2014Listed for sale$245,000-7.5%$155/sqft
    Source: NAMASTE REALTY #U7720013 Report a problem
    6/14/2014Listing removed$265,000$167/sqft
    Source: NAMASTE REALTY #W7537380 Report a problem
    5/23/2014Price change$265,000-3.6%$167/sqft
    Source: NAMASTE REALTY #W7537380 Report a problem
    3/16/2014Listed for sale$275,000+119.1%$174/sqft
    Source: NAMASTE REALTY #W7537380 Report a problem
    9/30/1997Sold$125,500$79/sqft
    Source: Public Record Report a problem

    Public tax history

    YearProperty taxesTax assessment
    2024$1,438 +1.8%$121,138 +3%
    2023$1,412 +3%$117,610 +3%
    2022$1,371 -0.6%$114,184 +3%
    2021$1,378 +0.7%$110,858 +1.4%
    2020$1,369 +2.4%$109,327 +2.3%
    2019$1,337 $106,869 -49.4%
    2018$1,337 -58.8%$211,356 -0.2%
    2017$3,248 -5.1%$211,829 -1.3%
    2016$3,423 +6.4%$214,575 +37%
    2015$3,216 -1.9%$156,598 -2.6%
    2014$3,278 +6.2%$160,853 +8.1%
    2013$3,085 -20.1%$148,838 -22.8%
    2012$3,862 $192,754 -6.6%
    2011-- $206,379 +1.2%
    2010-- $203,868 -17.9%
    2009-- $248,304 -14.8%
    2008$5,539 $291,500 -11.6%
    2007-- $329,900 +39.1%
    2005-- $237,200 +10.7%
    2004$4,478 +20.3%$214,300 +20.3%
    2003$3,721 +34.9%$178,200 +13.7%
    2002$2,758 $156,700 +16.4%
    2001$2,758 +2.2%$134,600 +2%
    2000$2,699 $132,000
    Find assessor info on the county website

    Neighborhood: 33715

    Nearby schools

    GreatSchools rating
    Schools provided by the listing agent
    • Elementary: Gulfport Elementary-PN
    • Middle: Bay Point Middle-PN
    • High: Lakewood High-PN

    Source: Stellar MLS. This data may not be complete. We recommend contacting the local school district to confirm school assignments for this home.

    Get a cash offer in 3 minutes
    Find out how much your home could sell for in as little as 3 minutes with a no-obligation cash offer.
    Estimated market value
    $524,200
    Get a cash offer in 3 minutes
    Find out how much your home could sell for in as little as 3 minutes with a no-obligation cash offer.
    Estimated market value
    $524,200