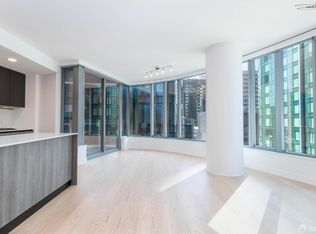
Experience elevated city living in this exceptional 2,685-square-foot residence at Lumina, one of San Francisco's premier luxury condominium communities. This expansive 3-bedroom, 3-bathroom home plus a bonus den features floor-to-ceiling windows, an open-concept layout, and abundant natural light showcasing stunning city views. The beautifully designed kitchen offers custom cabinetry, quartz countertops, and an oversized island that flows seamlessly into the spacious living and dining areas, creating an ideal setting for entertaining and everyday living. The primary suite is a private retreat with a spa-inspired bathroom and generous walk-in closet, while two additional bedrooms and full bathrooms provide flexibility for guests, family, or a home office. Additionally, there is a separate storage room included with this property in the building. Residents enjoy an impressive collection of amenities, including a heated indoor lap pool, fitness center, yoga studio, spa, club lounge, theater, business center, landscaped terraces, and 24-hour concierge service. Ideally located in South Beach near the Embarcadero, Ferry Building, Oracle Park, dining, shopping, and the Financial District. A rare opportunity to own one of Lumina's premier residences and enjoy the finest in luxury high-rise living.
Sold for $7,000,000
Zillow last checked:
Listing updated:
Bought with:
Jia Y. Feng, DRE #01085459
JODI Realty
Source: SFAR,MLS#: 426149706 Originating MLS: San Francisco Association of REALTORS
Originating MLS: San Francisco Association of REALTORSPrice history
| Date | Event | Price |
|---|---|---|
| 10/5/2026 | Sold | $7,000,000$2,607/sqft |
Source:  SFAR #426149706 Report a problem SFAR #426149706 Report a problem | ||
| 9/24/2026 | Pending sale | $7,000,000$2,607/sqft |
Source: SFAR #426149706 Report a problem | ||
| 8/12/2026 | Listed for sale | $7,000,000+2.9%$2,607/sqft |
Source: SFAR #426149706 Report a problem | ||
| 9/20/2024 | Listing removed | $18,000$7/sqft |
Source: SFAR #423752226 Report a problem | ||
| 8/31/2023 | Listing removed | -- |
Source: SFAR #423752226 Report a problem | ||
| 8/18/2023 | Listing removed | -- |
Source: SFAR #422657448 Report a problem | ||
| 6/27/2023 | Listed for rent | $18,000-10%$7/sqft |
Source: SFAR #423752226 Report a problem | ||
| 10/21/2022 | Listing removed | -- |
Source: Zillow Rental Network_1 Report a problem | ||
| 6/18/2022 | Listed for rent | $20,000$7/sqft |
Source: Zillow Rental Network_1 #422671140 Report a problem | ||
| 5/13/2022 | Listed for sale | $6,800,000$2,533/sqft |
Source: SFAR #422657448 Report a problem | ||
Nearby homes
- $2,025,0002 bd2 ba1.4k sqft338 Main St UNIT 3G, San Francisco, CA 94105Sold

- $1,730,0002 bd2 ba1.3k sqft338 Main St UNIT 4E, San Francisco, CA 94105Sold

- $1,054,5001 bd1 ba854 sqft338 Main St UNIT 4H, San Francisco, CA 94105Off Market

- $9,2502 bd2 ba1.3k sqft338 Main St UNIT 7A, San Francisco, CA 94105For Rent
Get a cash offer in 3 minutes
Find out how much your home could sell for in as little as 3 minutes with a no-obligation cash offer.
Estimated market value
$7,010,400
