Skip main navigation
Off market
  • $2,339,200

    338 Main St Unit 19E, San Francisco, CA 94105

    2beds
    2baths
    1,382sqft
    Apartment
    Built in 2016
    -- sqft lot
    $2,339,200 Zestimate®
    $1,693/sqft
    $7,898 Estimated rent

    Home value

    $2,339,200

    $2.13M - $2.60M

    $7,898/mo

    Zestimate® history
    Loading
    Loading...

    Owner options

    List your home for rent

    $7,898/mo

    Rent Zestimate®

    Find your next renter with Zillow Rental Manager. Plus, with online applications, you can quickly screen prospective tenants – for free.

    Learn more

    $7,898/mo

    Rent Zestimate®

    Refinance and save

    $14,986/mo

    Est. payment

    Refinancing to a lower rate could help reduce your monthly payments and save thousands over the life of the loan.

    See today's rates

    $14,986/mo

    Est. payment

    Explore your selling options

    Work with a Zillow partner agent

    Leverage their expertise and Zillow's premium Showcase listings to get your home seen by more buyers.

    Get started

    List with your own agent

    Get your home in front of millions of buyers by listing it on Zillow.

    Learn how to do it

    Sell it yourself

    Take full control of how buyers see your home on Zillow by listing For Sale by Owner (FSBO).

    List your home

    What's special

    Bike roomFull-length saline lap poolEuropean porcelain tilesStunning viewsLandscaped outdoor spacesWall-to-wall curved window lines

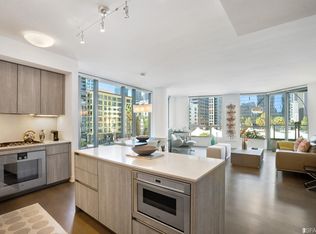
    KEY FEATURES: Year Built: 2016 Sq Footage: 1,382 sqft (approx). Bedrooms: 2 Bed Bathrooms: 2 Bath Parking Available Lease Duration: 12-month lease Deposit: $6,950 Renting: Unfurnished Pet Policy: Negotiable Laundry: In Unit Floor: 19th Property Type: Condo DESCRIPTION: Spacious corner 2 Bed, 2 Bath at LUMINA with balcony and stunning views of the Bay Bridge. The condo offers wide-open space and wall-to-wall curved window lines in the living and dining room. As you enter the home, you are greeted with an inviting foyer and expensive hardwood floors that spread throughout. The unit features an open floor plan, motorized shades, Siematic cabinetry, Caesarstone Quartz countertops, Gaggenau appliances, European porcelain tiles, and Maax soaking tub in the spa-like bathroom. Lumina represents the best of high-rise luxury living in the city. Designed by Bernardo Fort-Brescia of Arquitectonica, LUMINA offers residents a world-class amenities such as a full-length saline lap pool, a 7,000 sq. ft. state-of-the-art gym, landscaped outdoor spaces, rooftop, valet parking, 24-hour door service front desk service. On the ground floor of LUMINA, Woodlands Market offers organic and natural products from local suppliers as well as prepared foods and a coffee bar. UNIT FEATURES: * Bridge & Water Views * Hardwood floor throughout * Gaggenau refrigerator & freezer (Gaggenau is the German premium brand) * Gaggenau's high-end oven & gas Cooktop * Ample closet space (custom made entry closet, large walk-in closet with closet organizers, and three regular size closets with built-ins) * Motorized shades (solar shades in the living room and blackout shades in the bedroom) * Epic Italian porcelain tile & Volakas marble in the bath * In-unit laundry (Bosch) * Private balcony COMMUNITY FEATURES: * Library Lounge * Full-Length Saline Lap Pool & Spa * 7,000 sq. ft. State-of-the-art Gym With Lockers * 24-hour Door Service and Delivery From The Market * Roof Top Terrace * Library * Bike Room * Screening Room * Music Room * Private Dining Room * Club Lounge * 12-month lease * Parking Available * Additional Pet Rent/Deposit Will Apply * Owner pays for trash, sewer, and water. Tenant pays for gas/electric * Tenant responsible LUMINA Move In/Move out fee

    This property is off market, which means it's not currently listed for sale or rent on Zillow. This may be different from what's available on other websites or public sources.

    Facts & features

    Interior

    Bedrooms & bathrooms
    • Bedrooms: 2
    • Bathrooms: 2
    Heating
    • Forced air
    Cooling
    • Other
    Appliances
    • Included: Dryer, Washer
    • Laundry: In Unit
    Features
    • Flooring: Hardwood
    Interior area
    • Total interior livable area: 1,382 sqft

    Property

    Parking
    • Parking features: Garage - Detached
    Details
    • Parcel number: 3746280

    Construction

    Type & style
    • Home type: Apartment
    Condition
    • Year built: 2016

    Community & HOA

    Community
    • Features: Fitness Center
    Location
    • Region: San Francisco

    Financial & listing details

    • Price per square foot: $1,693/sqft
    • Tax assessed value: $2,716,812
    • Annual tax amount: $33,090

    Price history

    DateEventPrice
    3/7/2022Listing removed--
    Source: Zillow Rental Manager Report a problem
    1/21/2022Price change$6,950-4.1%$5/sqft
    Source: Zillow Rental Manager Report a problem
    1/11/2022Listed for rent$7,250$5/sqft
    Source: Zillow Rental Manager Report a problem
    3/17/2016Sold$2,295,000$1,661/sqft
    Source: Public Record Report a problem

    Public tax history

    YearProperty taxesTax assessment
    2025$33,090 +3%$2,716,812 +2%
    2024$32,138 +1.5%$2,663,542 +2%
    2023$31,662 +1.9%$2,611,316 +2%
    2022$31,074 +1.8%$2,560,114 +2%
    2021$30,527 -0.5%$2,509,916 +1%
    2020$30,694 +3.7%$2,484,180 +2%
    2019$29,590 +3.5%$2,435,472 +2%
    2018$28,592 +2.2%$2,387,718 +2%
    2017$27,966 +432.5%$2,340,900 +435.4%
    2016$5,252 $437,223
    Find assessor info on the county website

    Neighborhood: Rincon Hill

    Nearby schools

    GreatSchools rating
    Get a cash offer in 3 minutes
    Find out how much your home could sell for in as little as 3 minutes with a no-obligation cash offer.
    Estimated market value
    $2,339,200
    Get a cash offer in 3 minutes
    Find out how much your home could sell for in as little as 3 minutes with a no-obligation cash offer.
    Estimated market value
    $2,339,200