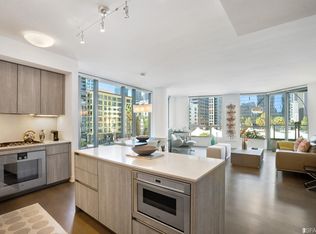
Work from home with a view worth logging on for. This beautifully appointed 1-bedroom + large den/flex space , 2-bath split-floor-plan residence at LUMINA offers magnificent western views of Twin Peaks, Sutro Tower, and downtown city lights, with nightly sunsets framed by expansive windows in every room. Designed by Bernardo Fort-Brescia of Arquitectonica, the home features hardwood floors throughout, Siematic cabinetry, Caesarstone quartz countertops, Gaggenau appliances, European porcelain tile, and a Maax soaking tub in the spa-like bath. Electric blinds add effortless comfort and privacy ideal for video calls or winding down after a hybrid workday. Ample storage includes an entryway coat closet, a walk-in closet in the primary bedroom, and additional closets in the second bedroom. LUMINA's 40,000+ sq. ft. of amenities make remote and in-office days equally easy: a business-friendly club lounge, rooftop terrace, 7,000 sq. ft. state-of-the-art fitness center, 70-foot saline lap pool, spa, theater, game room, music room, pet washing area, and 24-hour concierge and valet parking ($300/month). Woodlands Market on the ground floor covers coffee, groceries, and prepared meals without ever leaving the building. Located at Main and Folsom, you're walking distance to the Embarcadero, Ferry Building, South Beach Marina, Oracle Park, the Chase Center, and some of the city's best dining perfect for the professional who wants flexibility between home, office, and everything in between. Tenant pays move in/move out fee 1 months security deposit Tenant pays electricity Tenant pay internet Tenant is responsible for leaving home in same condition as when it was initially leased 12 Month minimum
This property is not currently displayed as for sale or rent on Zillow. This may be different from what's on other websites or public sources.