Skip main navigation
Sold for $1,350,000
  • $1,350,000

    338 Main St Unit 5F, San Francisco, CA 94105

    2beds
    1,181sqft
    Condominium
    Built in 2016
    -- sqft lot
    $1,343,800 Zestimate®
    $1,143/sqft
    $7,856 Estimated rent

    Home value

    $1,343,800

    $1.24M - $1.45M

    $7,856/mo

    Zestimate® history
    Loading
    Loading...

    Owner options

    List your home for rent

    $7,856/mo

    Rent Zestimate®

    Find your next renter with Zillow Rental Manager. Plus, with online applications, you can quickly screen prospective tenants – for free.

    Learn more

    $7,856/mo

    Rent Zestimate®

    Refinance and save

    $9,919/mo

    Est. payment

    Refinancing to a lower rate could help reduce your monthly payments and save thousands over the life of the loan.

    See today's rates

    $9,919/mo

    Est. payment

    Explore your selling options

    Work with a Zillow partner agent

    Leverage their expertise and Zillow's premium Showcase listings to get your home seen by more buyers.

    Get started

    List with your own agent

    Get your home in front of millions of buyers by listing it on Zillow.

    Learn how to do it

    Sell it yourself

    Take full control of how buyers see your home on Zillow by listing For Sale by Owner (FSBO).

    List your home

    What's special

    Waterfront livingModern homeFirst-class finishesMovie theaterConference rmsExpansive windowsMusic rm
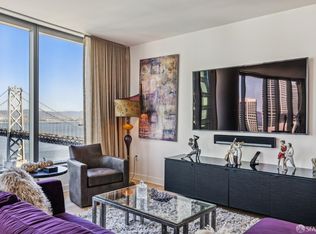
    Highly desirable split floor plan 2BR/2BA residence at Lumina w expansive windows & sunlight-filled rooms overlooking lush interior gardens. This modern home offers an efficient floor plan & first-class finishes w upgrades throughout. Open Chef's kitchen w Gaggenau appliances, Bosch dishwasher, Caesarstone quartz counters & integrated SieMatic cabinets. Specious master suite feat ensuite bath w double sink vanity, European porcelain flooring & shower tiles, Kohler shower & bath fixtures, walk-in shower and generous walk-in closet. Second bedroom is perfect for a home office or guest rm w spa-inspired bath w Maax soaking tub. Designed by Bernardo Fort-Brescia of Arquitectonica, this stylish home completes w upgraded HW flrs, window treatments, custom closet organizers, Bosh W/D, NEST Learning Thermostats w AC for year round comfort & valet parking. Unparalleled amenities: 24hr concierge, gym, climbing wall, indoor 70 ft saltwater pool, sauna, rooftop terrace w BBQ + outdoor movie area, private dining room, bi-level club lounge, conference rms, movie theater, music rm, children's playrm. Perfect for modern city lovers who enjoy Waterfront living! No Mello-Roos tax applies

    Zillow last checked:

    Listing updated:

    Listed by:

    Miyuki Mia Takami DRE #01796537 415-728-2596,

    eXp Realty of California, Inc 888-584-9427

    Bought with:

    Richard Michaels, DRE #01805367

    Coldwell Banker Realty

    Source: SFAR,MLS#: 423749577MLS LogoOriginating MLS: San Francisco Association of REALTORS

    Facts & features

    Interior

    Bedrooms & bathrooms
    • Bedrooms: 2
    • Bathrooms: 2
    • Full bathrooms: 2
    Primary bedroom
    • Features: Walk-In Closet
    • Area: 0
    • Dimensions: 0 x 0
    Bedroom 1
    • Area: 0
    • Dimensions: 0 x 0
    Bedroom 2
    • Area: 0
    • Dimensions: 0 x 0
    Bedroom 3
    • Area: 0
    • Dimensions: 0 x 0
    Bedroom 4
    • Area: 0
    • Dimensions: 0 x 0
    Primary bathroom
    • Features: Double Vanity, Low-Flow Toilet(s), Quartz, Shower Stall(s), Tub w/Shower Over
    Bathroom
    • Features: Low-Flow Toilet(s), Quartz, Tub, Tub w/Shower Over
    Dining room
    • Features: Dining/Family Combo, Dining/Living Combo
    • Area: 0
    • Dimensions: 0 x 0
    Family room
    • Area: 0
    • Dimensions: 0 x 0
    Kitchen
    • Features: Breakfast Area, Granite Counters, Kitchen Island, Quartz Counter
    • Level: Main
    • Area: 0
    • Dimensions: 0 x 0
    Living room
    • Features: Deck Attached, View
    • Level: Main
    • Area: 0
    • Dimensions: 0 x 0
    Heating
    • Central
    Cooling
    • Central Air, Room Air
    Appliances
    • Included: Dishwasher, Disposal, ENERGY STAR Qualified Appliances, Free-Standing Gas Oven, Free-Standing Refrigerator, Gas Cooktop, Range Hood, Ice Maker, Microwave, Self Cleaning Oven, Washer/Dryer Stacked
    • Laundry: Laundry Closet
    Features
    • Flooring: Wood
    • Windows: Caulked/Sealed, Weather Stripped
    • Has fireplace: No
    Interior area
    • Total structure area: 1,181
    • Total interior livable area: 1,181 sqft

    Property

    Parking
    • Total spaces: 1
    • Parking features: Assigned, Attached, Enclosed, Garage Door Opener, Inside Entrance, Private, Side By Side, Valet, On Site
    • Has attached garage: Yes
    Features
    • Pool features: In Ground, Community, Indoor, Lap, Pool/Spa Combo, Salt Water
    • Has spa: Yes
    • Spa features: Spa/Hot Tub Built-In
    • Has view: Yes
    • View description: City, Garden
    Lot
    • Size: 1.73 Acres
    • Features: Corner Lot
    Details
    • Parcel number: 3746177
    • Special conditions: Other

    Construction

    Type & style
    • Home type: Condo
    • Architectural style: Contemporary,Modern/High Tech
    • Property subtype: Condominium
    • Attached to another structure: Yes
    Materials
    • Ceiling Insulation, Floor Insulation, Wall Insulation
    Condition
    • Year built: 2016

    Utilities & green energy

    • Electric: 220 Volts in Kitchen

    Community & neighborhood

    Security
    • Security features: Carbon Monoxide Detector(s), Fire Alarm, Secured Access, Smoke Detector(s)
    Location
    • Region: San Francisco

    HOA & financial

    HOA
    • Has HOA: Yes
    • HOA fee: $1,297 monthly
    • Amenities included: Barbecue, Clubhouse, Fitness Center, Game Court Interior, Greenbelt, Gym, Pool, Recreation Room, Recreation Facilities, Roof Deck, Sauna, Spa/Hot Tub
    • Services included: Common Areas, Door Person, Gas, Homeowners Insurance, Maintenance Structure, Maintenance Grounds, Management, Organized Activities, Pool, Security, Sewer, Trash, Water
    • Association name: Lumina HOA
    Other financial information
    • Total actual rent: 0

    Other

    Other facts
    • Price range: $1.4M - $1.4M

    Price history

    DateEventPrice
    1/26/2024Sold$1,350,000-1.4%$1,143/sqft
    Source: SFAR #423749577 Report a problem
    1/24/2024Pending sale$1,369,000$1,159/sqft
    Source: SFAR #423749577 Report a problem
    1/24/2024Listed for sale$1,369,000+5.7%$1,159/sqft
    Source: SFAR #423749577 Report a problem
    2/12/2016Sold$1,295,000$1,097/sqft
    Source: Public Record Report a problem

    Public tax history

    YearProperty taxesTax assessment
    2025$17,224 -7%$1,377,000 -8.4%
    2024$18,522 +1.5%$1,502,952 +2%
    2023$18,242 +1.9%$1,473,484 +2%
    2022$17,895 +1.8%$1,444,594 +2%
    2021$17,577 -0.4%$1,416,270 +1%
    2020$17,654 +3.5%$1,401,748 +2%
    2019$17,049 +3.5%$1,374,264 +2%
    2018$16,476 +3%$1,347,318 +2%
    2017$15,991 +432.2%$1,320,900 +435.6%
    2016$3,005 $246,636

    Find assessor info on the county website

    Neighborhood: Rincon Hill

    Nearby schools

    GreatSchools rating
    Get a cash offer in 3 minutes
    Find out how much your home could sell for in as little as 3 minutes with a no-obligation cash offer.
    Estimated market value
    $1,343,800
    Get a cash offer in 3 minutes
    Find out how much your home could sell for in as little as 3 minutes with a no-obligation cash offer.
    Estimated market value
    $1,343,800